

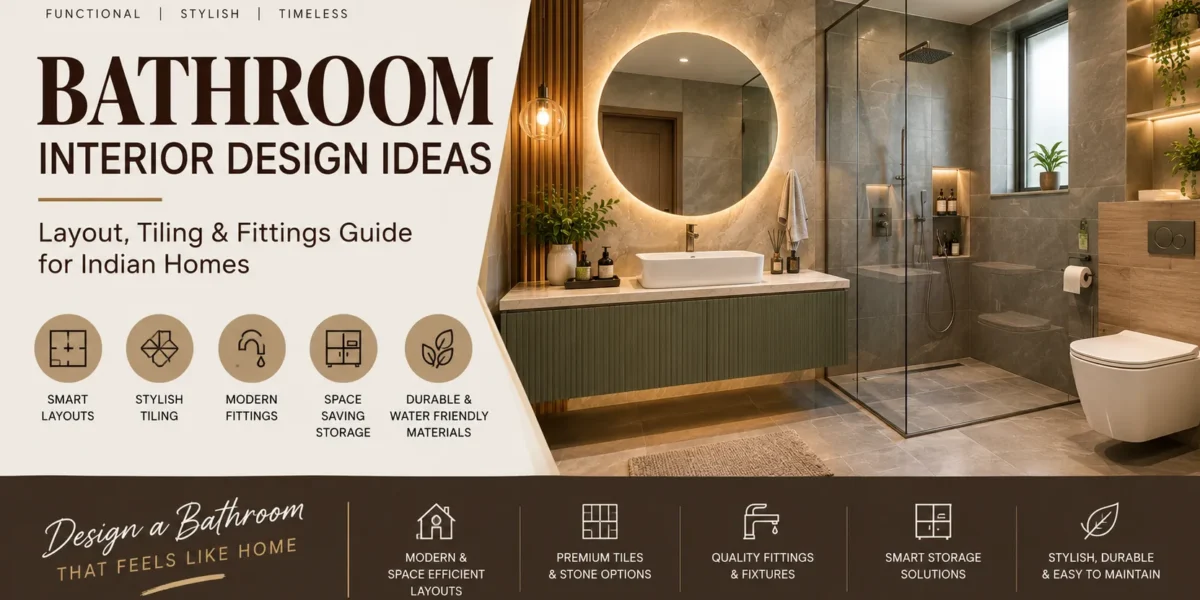
Bathroom interior design in an Indian home is used more than the living room and judged harder than the kitchen. A wet floor, a fogged mirror and a geyser on a raw wall tell guests more than any sofa. Strong bathroom interior design ideas start with layout and waterproofing, not with a pretty tile sample. Elegant Decors has planned and finished bathrooms across 700+ homes in Faridabad, Delhi NCR and pan-India — plus NRI projects locked on WhatsApp — over 15+ years.
This guide is for real Indian rooms: a 5×7 common bath in a builder 2BHK, a 3BHK master ensuite that shares a wall with the wardrobe, and a villa powder room that guests see first. You get wet–dry zoning, tiling, vanity materials, fittings, ventilation, budget notes, and a photo gallery from our bathroom library so you can brief a designer without guessing.
Need a layout for your bath? Send room photos and sizes on WhatsApp or book a consultation. We reply with a plan note, not a catalogue dump.
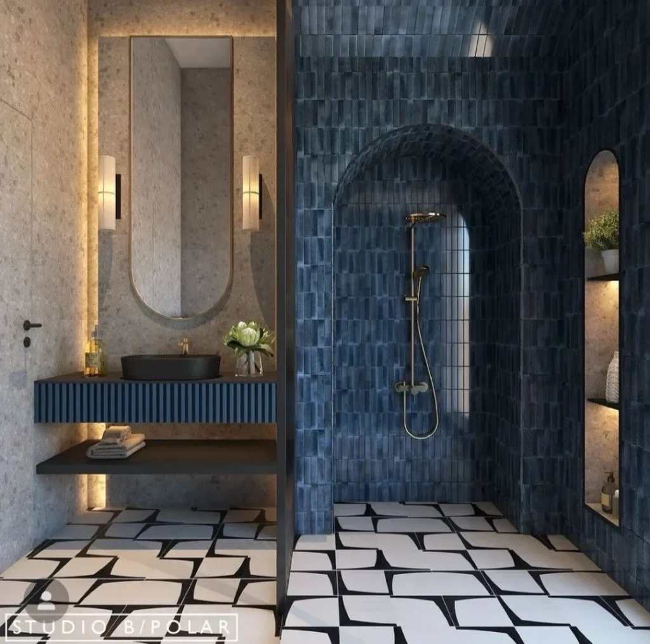
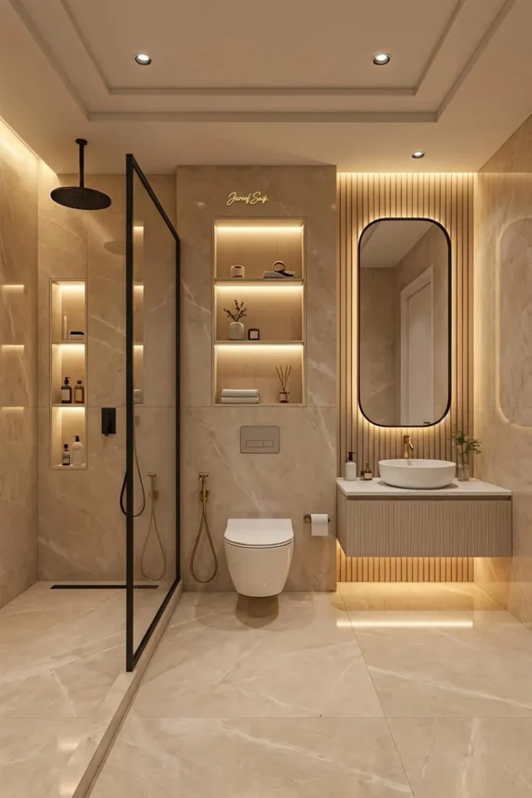
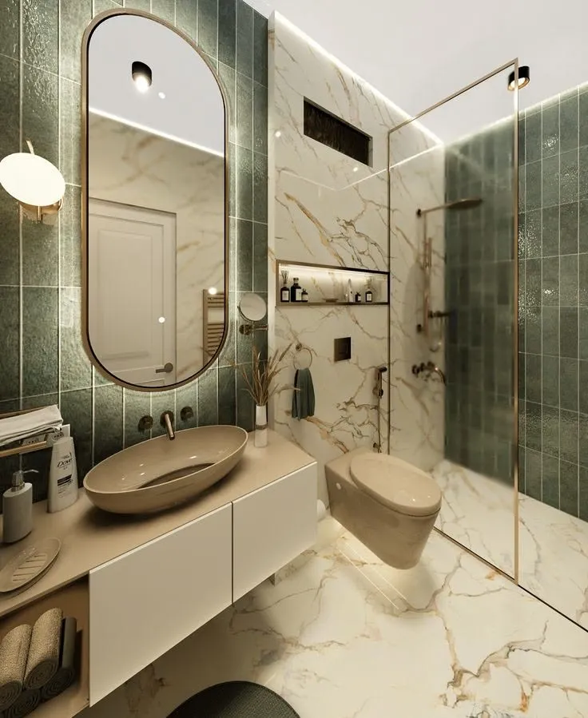
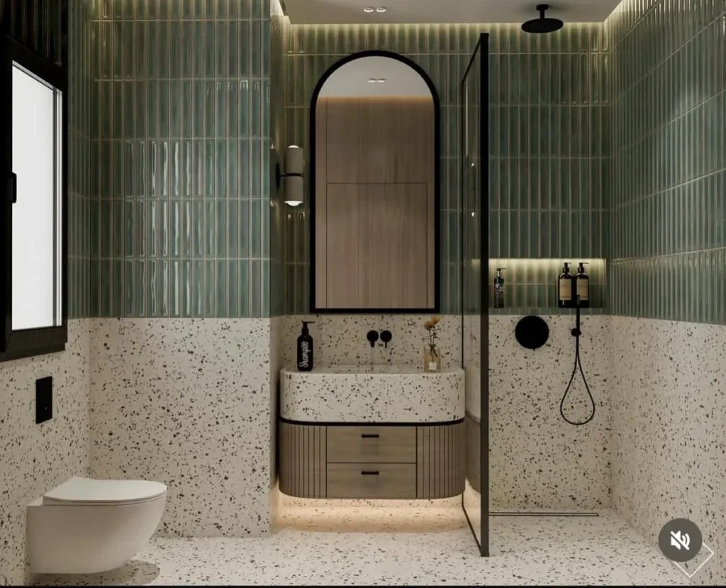
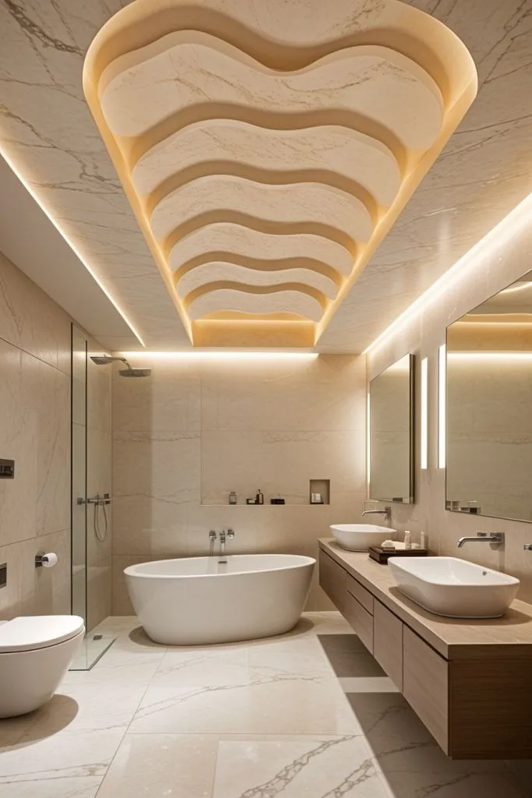
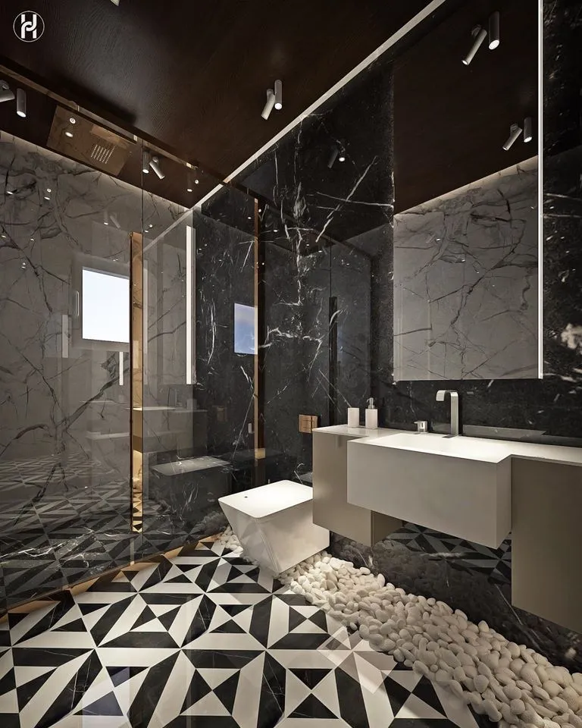
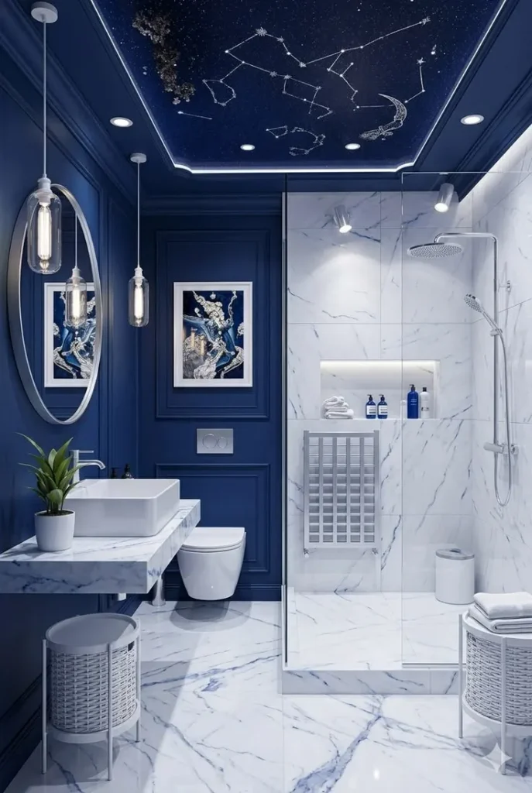
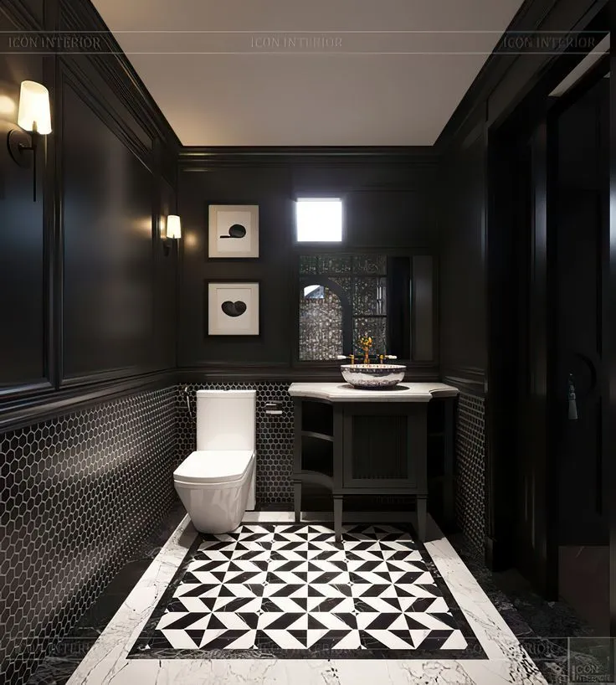
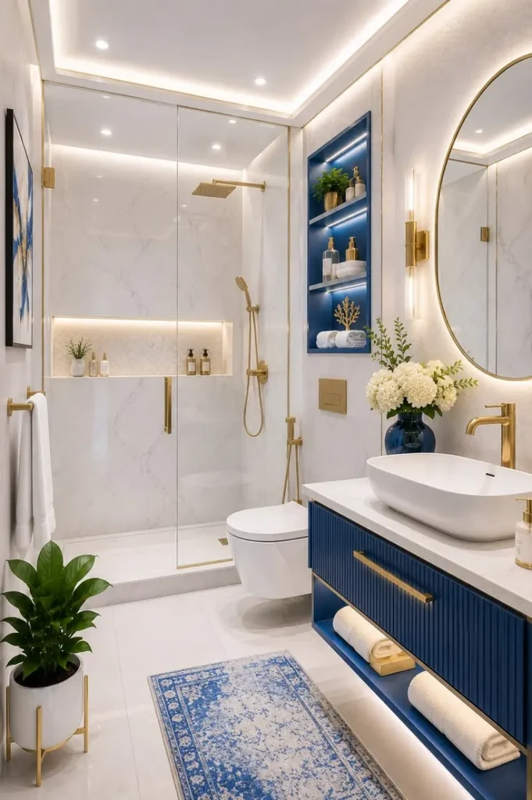
Bathroom interior design starts with layout
The first decision in small bathroom design is where water is allowed to go. Shower and floor drain sit in the wet zone. Vanity, storage and usually the WC sit in the dry zone. A fixed glass panel or a sliding shower door keeps the rest of the room usable after every bath. In a 5×7 bath a corner glass still works. Skipping the glass to “save space” means mopping the whole floor twice a day and a swollen vanity door by the second monsoon.
Draw the door swing, geyser access and towel hooks before tiles are ordered. In Faridabad builder flats the plumbing shaft and the door often fight the shower. We measure the room. A catalogue plan that assumes a 1.2 m clear stall will not fit a 900 mm niche. For the rest of the house see residential interior design and the 2BHK interior guide.
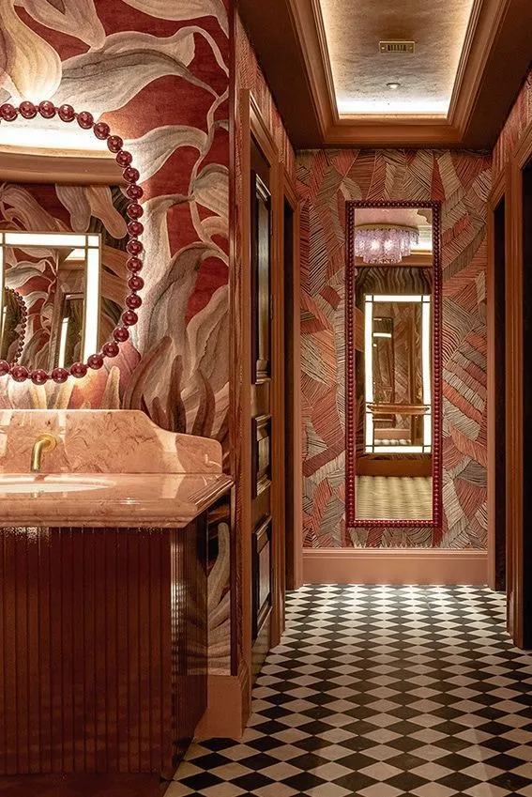
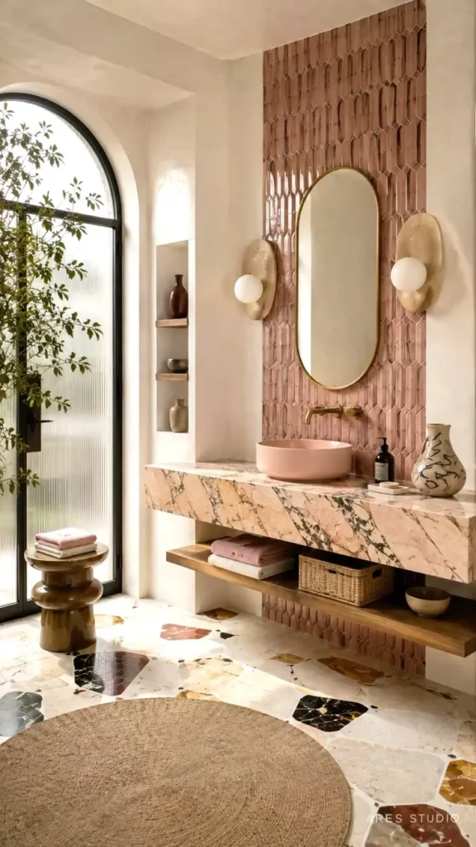
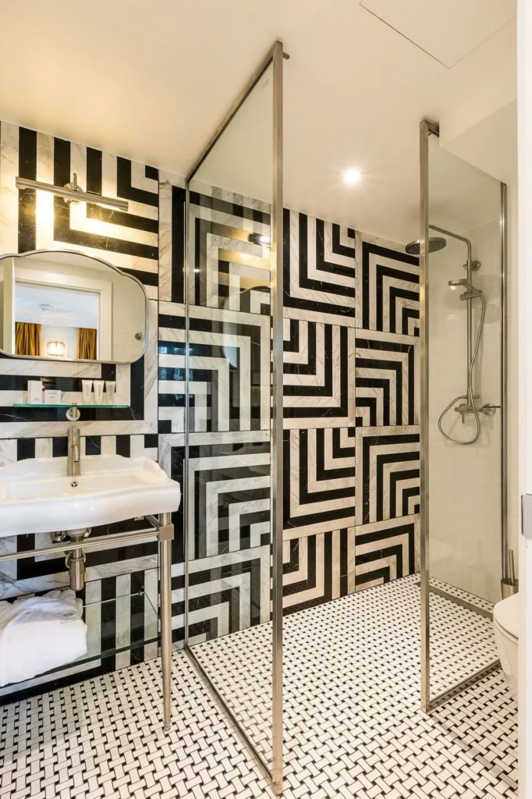
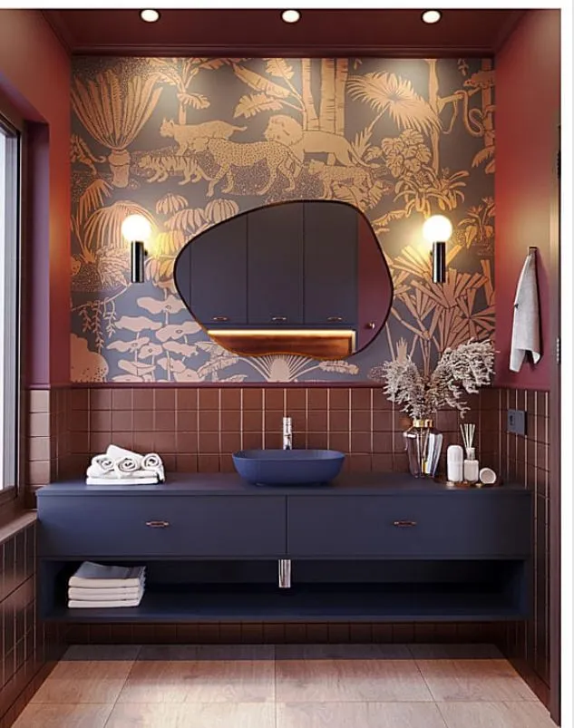
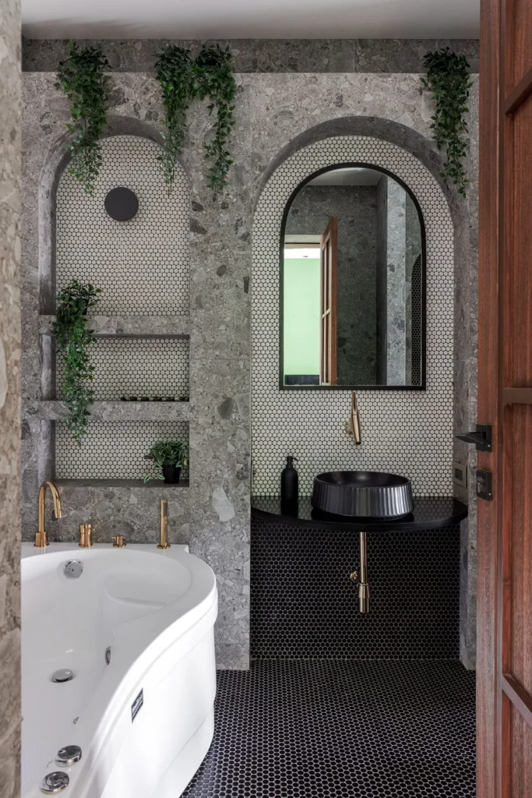
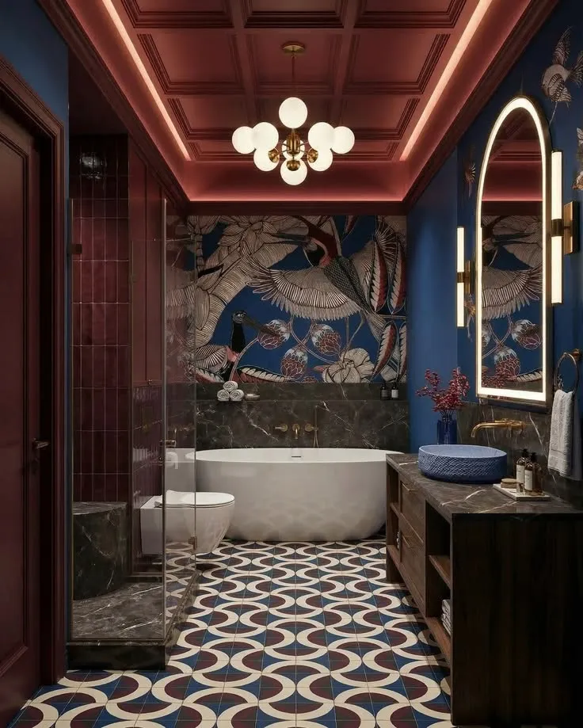
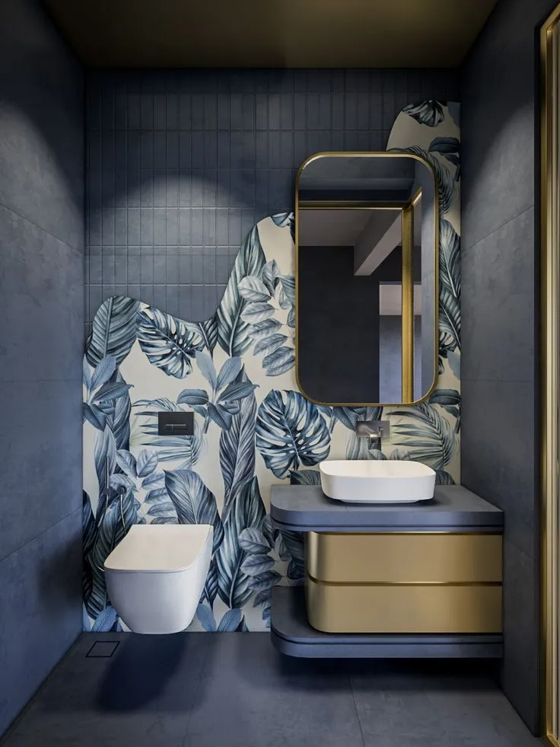
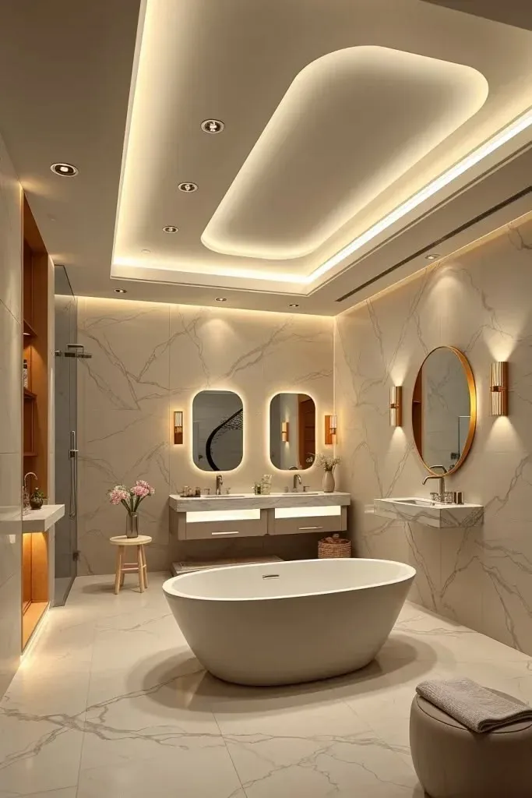
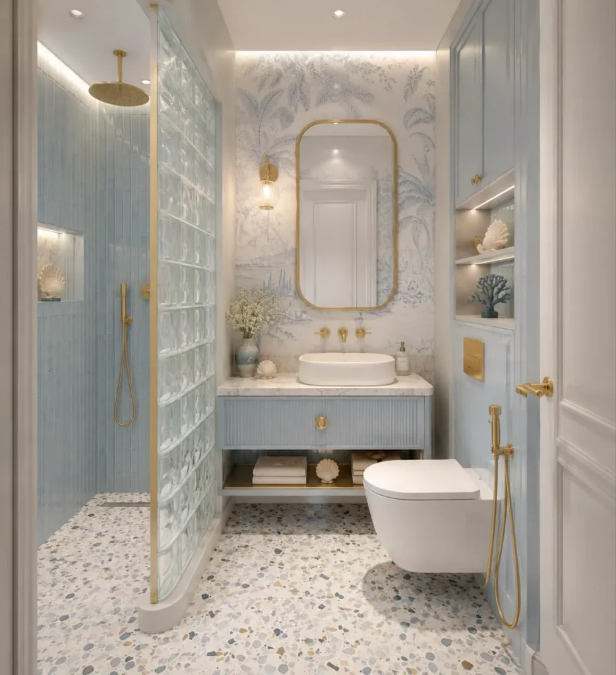
Common bath vs master ensuite vs powder room
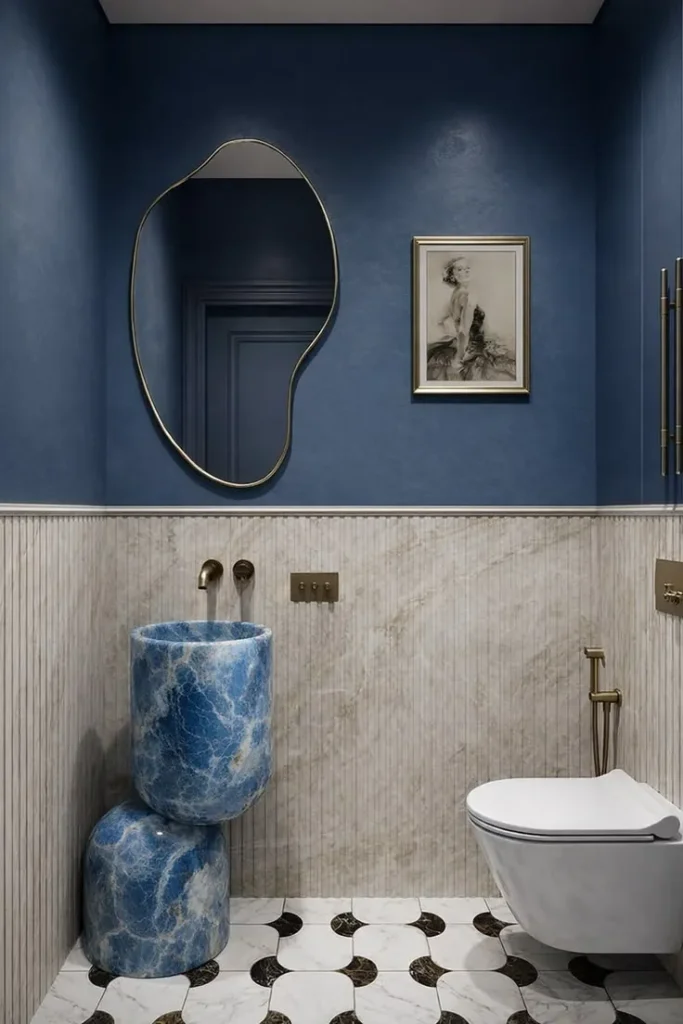
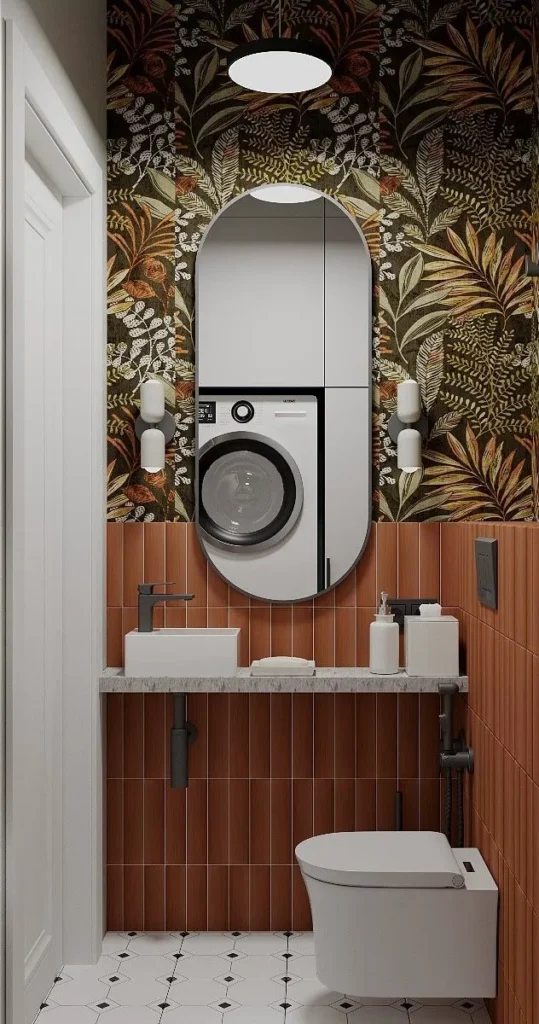
A common bath in an Indian flat takes the family rush: anti-skid floor, simple large tiles, a strong exhaust, fittings you can service locally. A master ensuite can take a glass wet zone, better vanity lighting and, only if the floor area is real, a compact tub. A powder room is a one-person space — a statement basin and one good tile beat five patterns. Do not copy a hotel suite into a 5×7 shaft room and call it luxury.
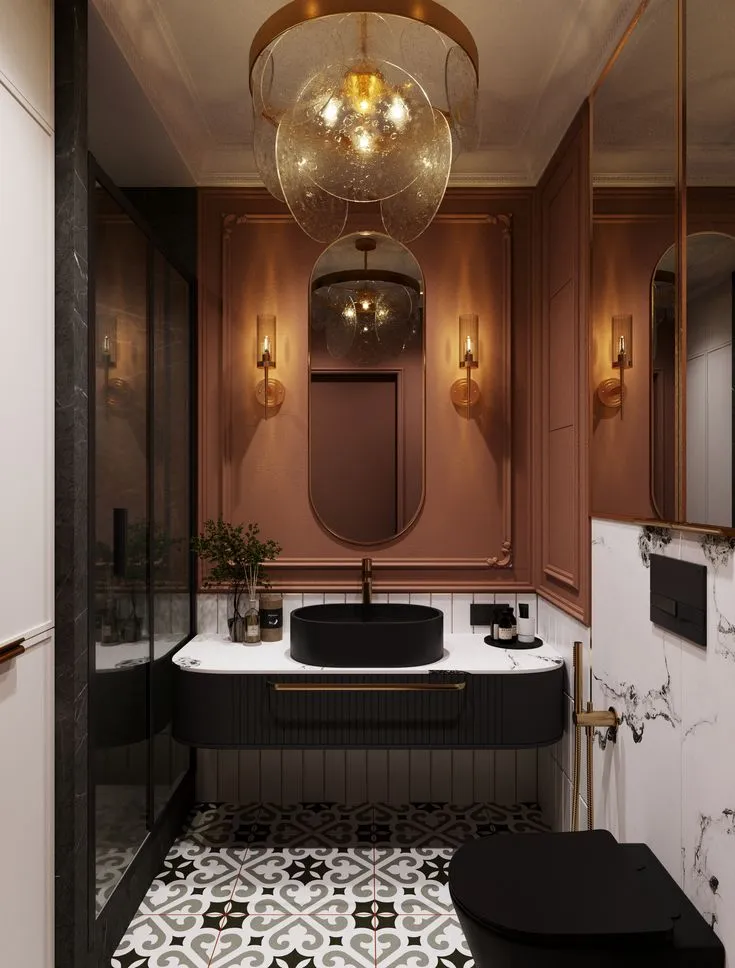
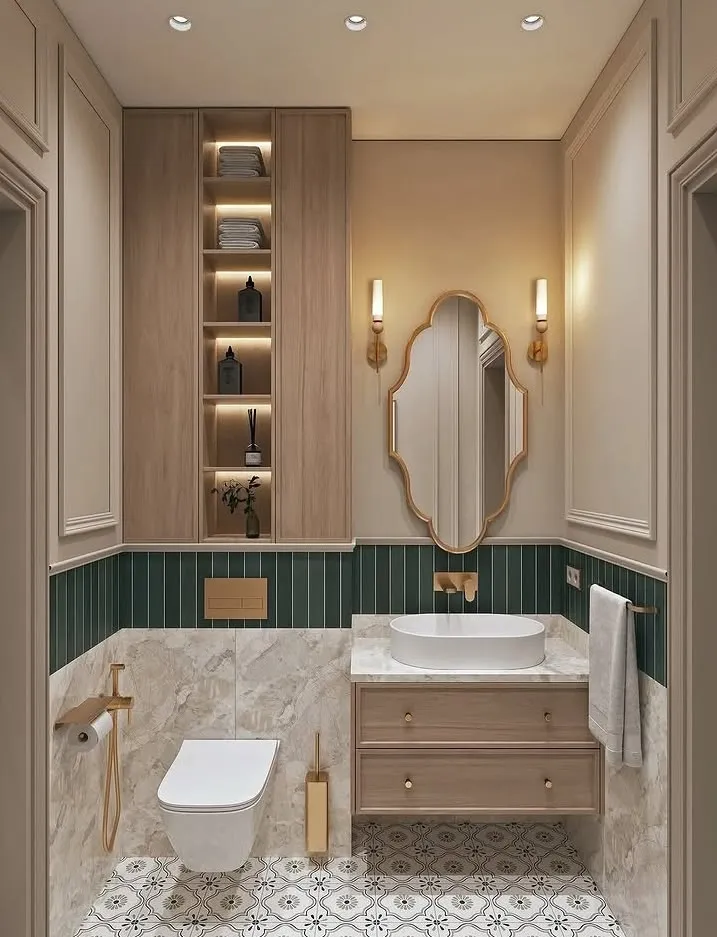
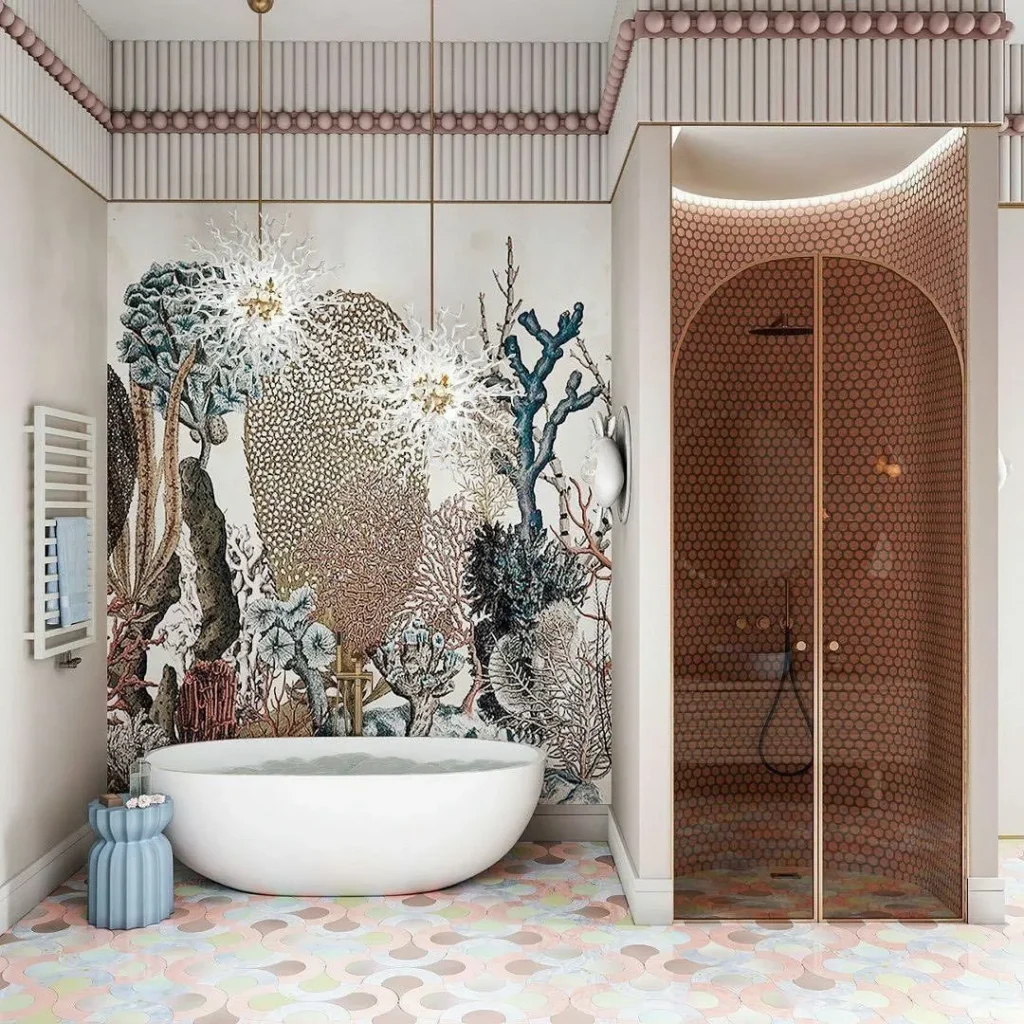
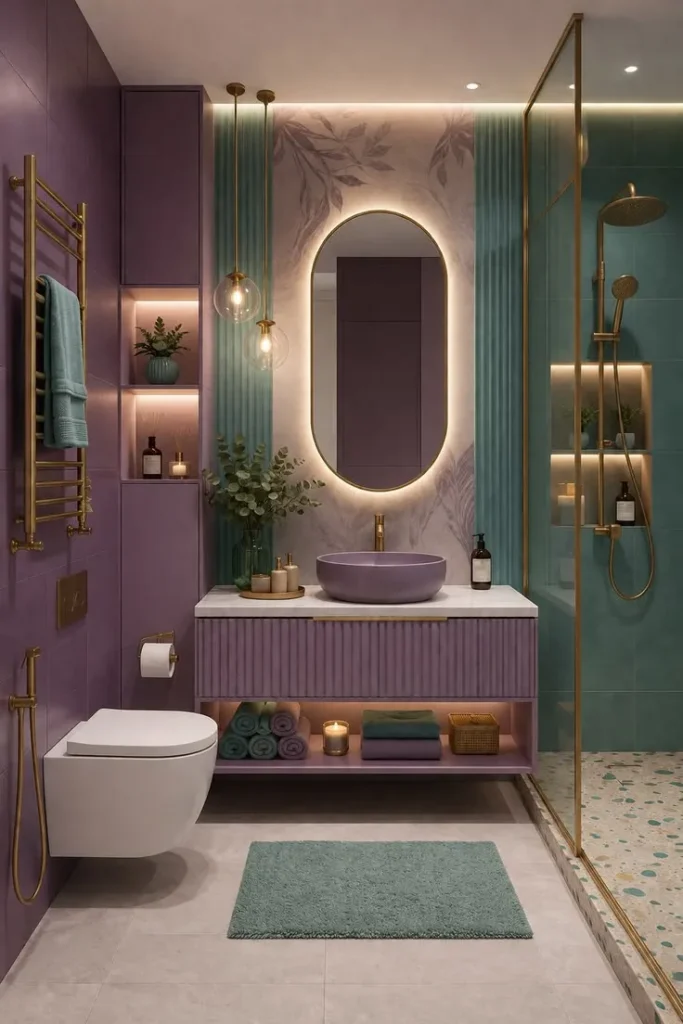
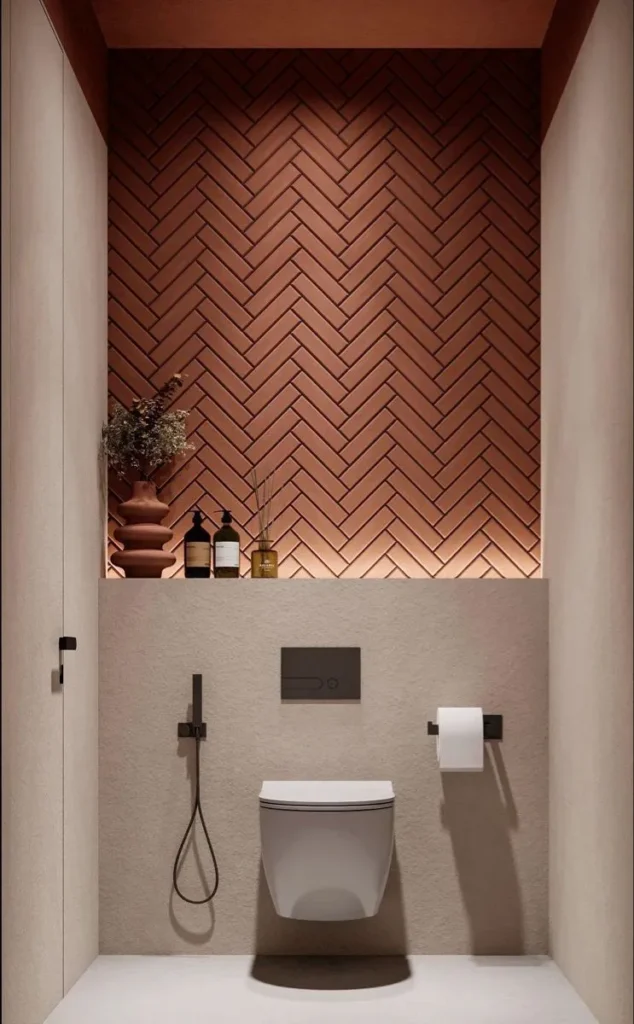
Tiling and waterproofing for Indian bathrooms
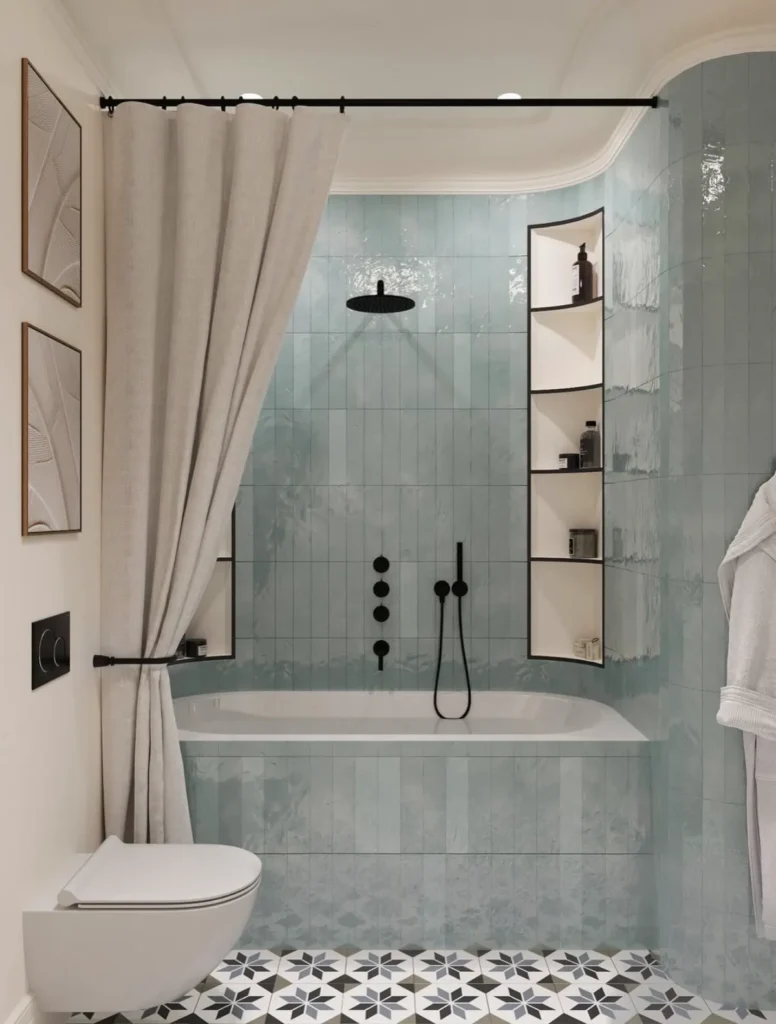
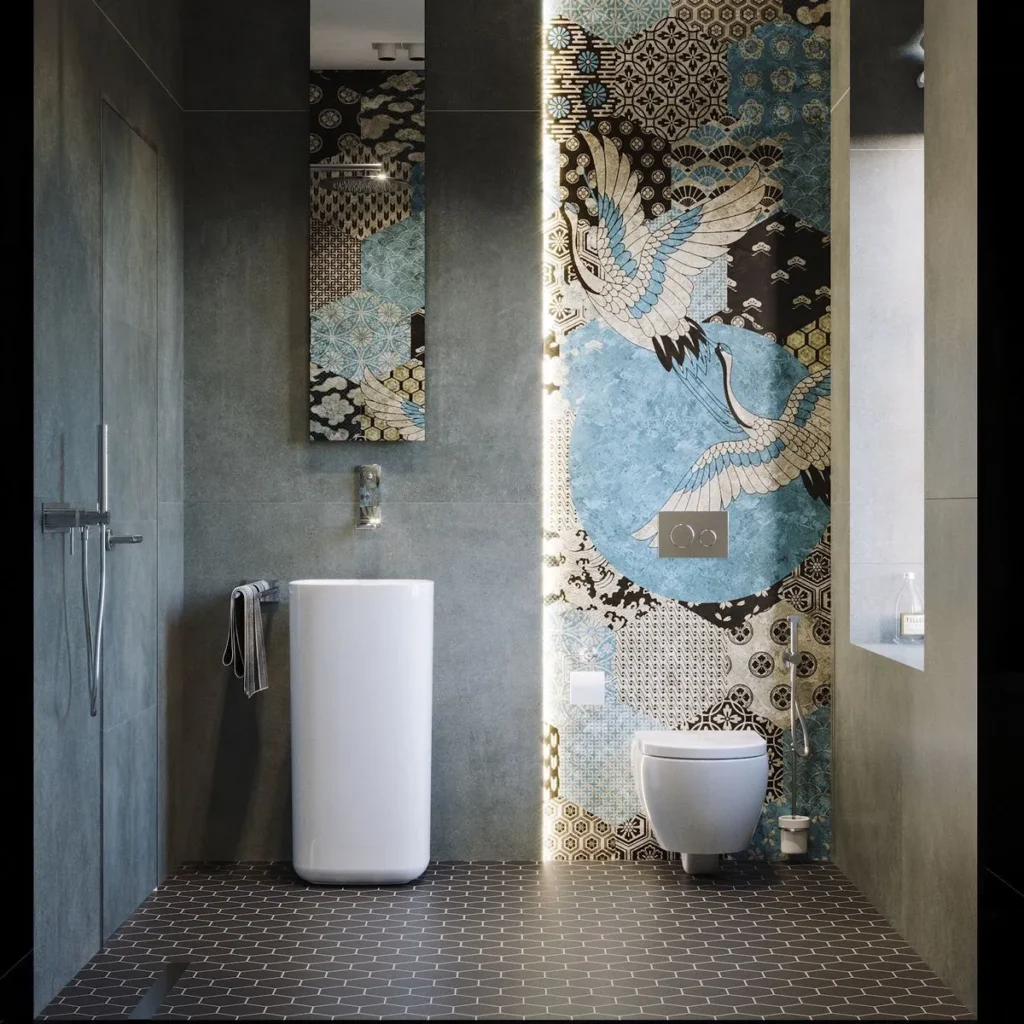
Bathroom tiling on the floor must be anti-skid in the shower. Specify a wet-area slip rating. A polished marble look that works in a living room becomes a rink when soapy. Large-format 60×60 cm or 60×120 cm tiles cut grout lines — the black edges Indian hard water and soap leave on small mosaics. Mosaic still belongs on a niche or a thin feature strip, not as the entire family-bath floor.
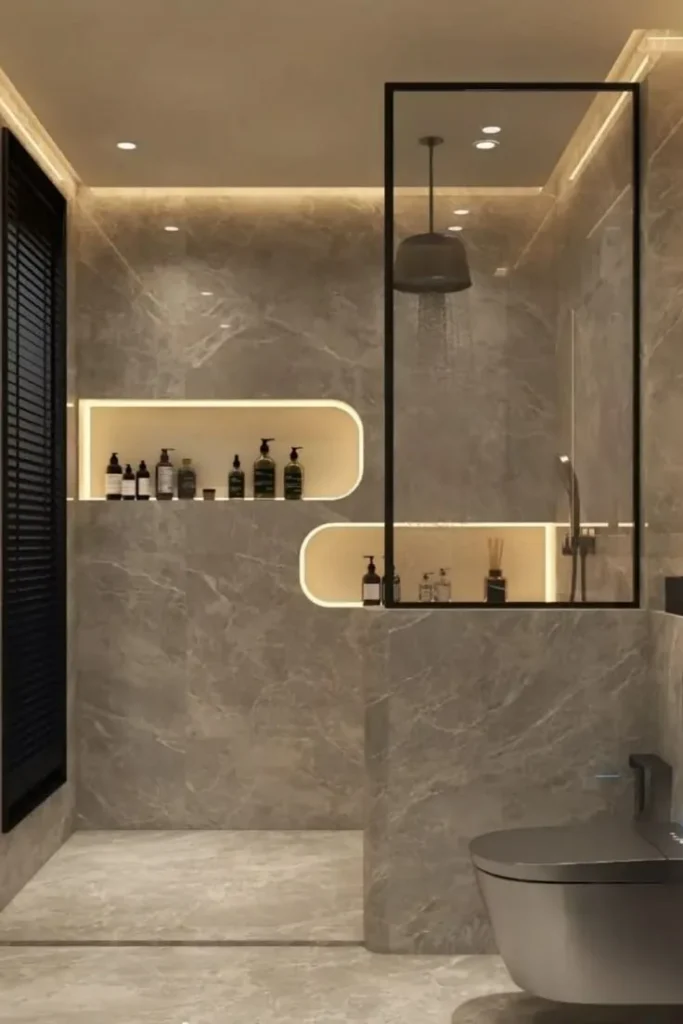
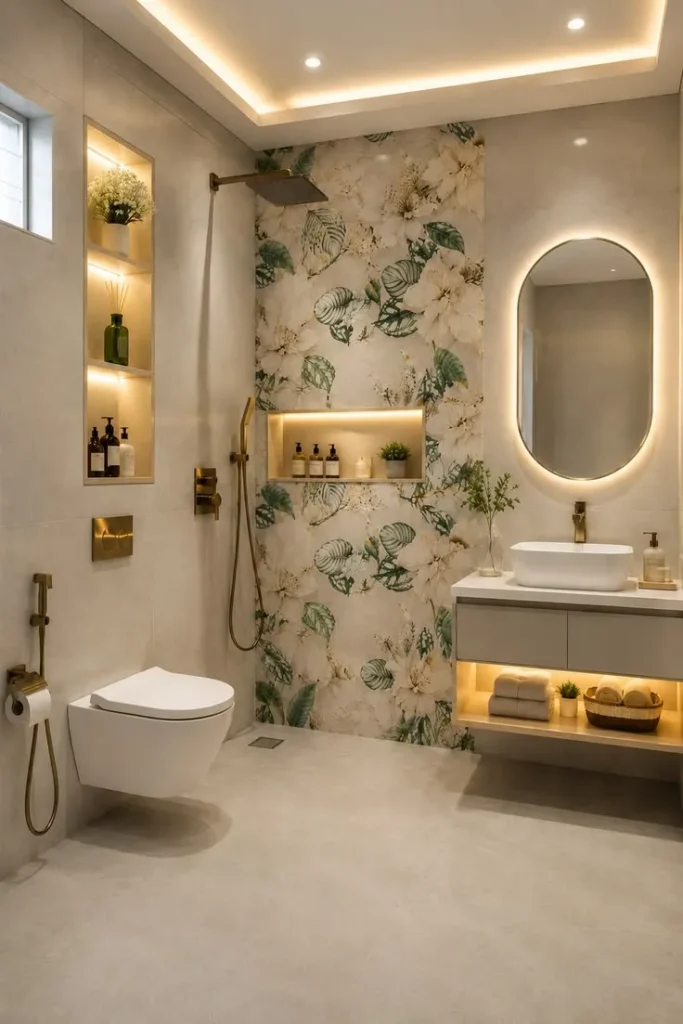
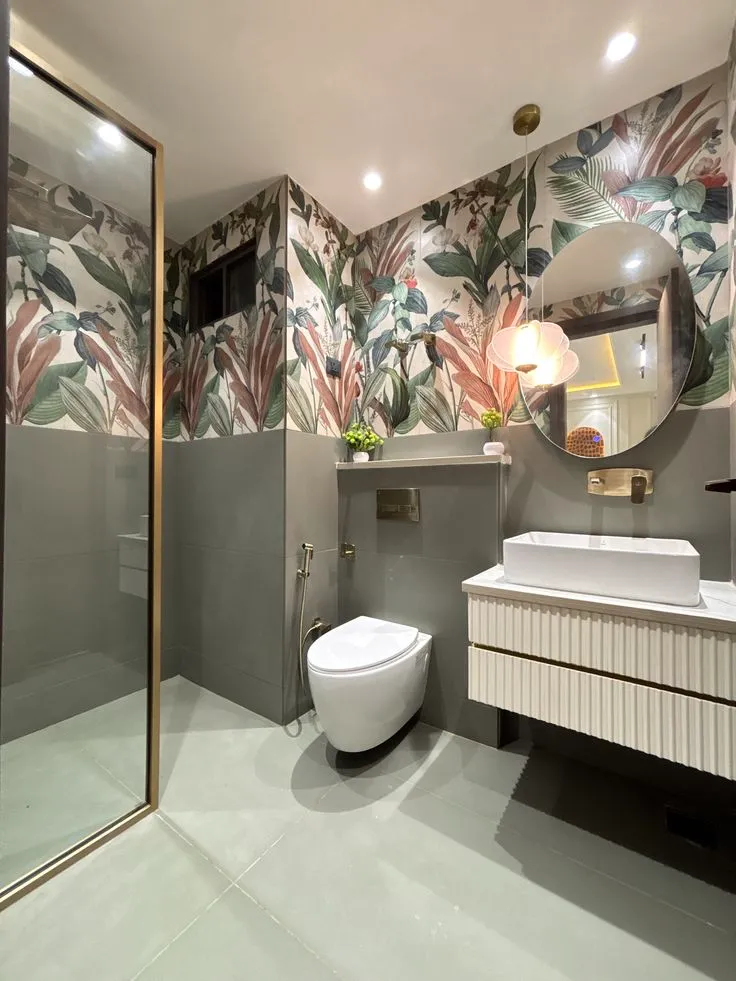
Walls take full-height porcelain slabs or large tiles for a hotel look with less scrubbing. Warm beige, stone-look grey and soft terracotta read better in North Indian light than a pure white box that shows every splash. Pair wall tile with one wood-look vanity. Five competing patterns is not a design.
Waterproof the floor and at least seven feet up the shower wall before any tile is set. Elegant Decors specifies a two-coat membrane and a 24–48 hour ponding test. Skipping this to save a week is how a bathroom leaks into the false ceiling of the flat below — the most expensive saving in a renovation. If the bath sits over a living room, treat waterproofing as structure, not as a line you can cut from the BOQ.
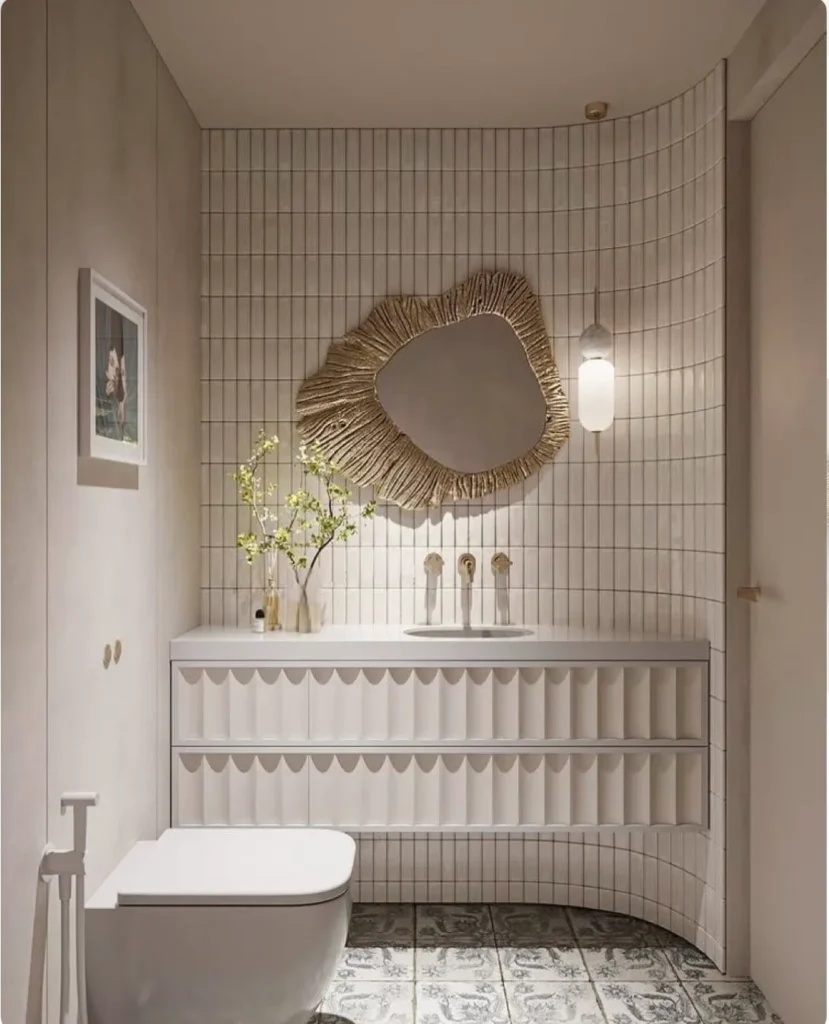
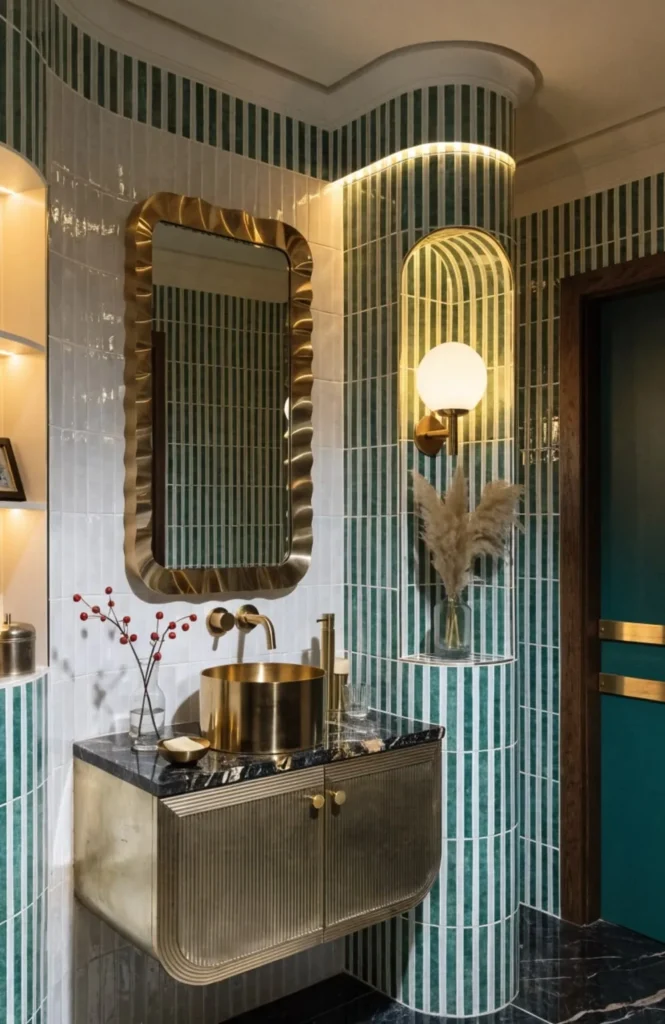
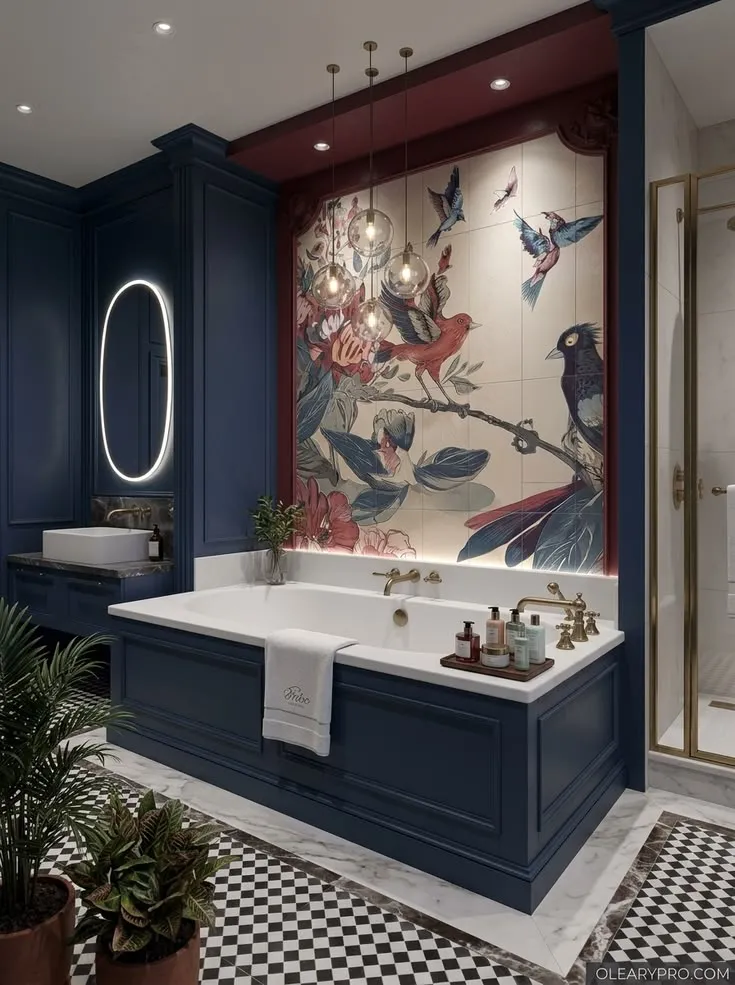
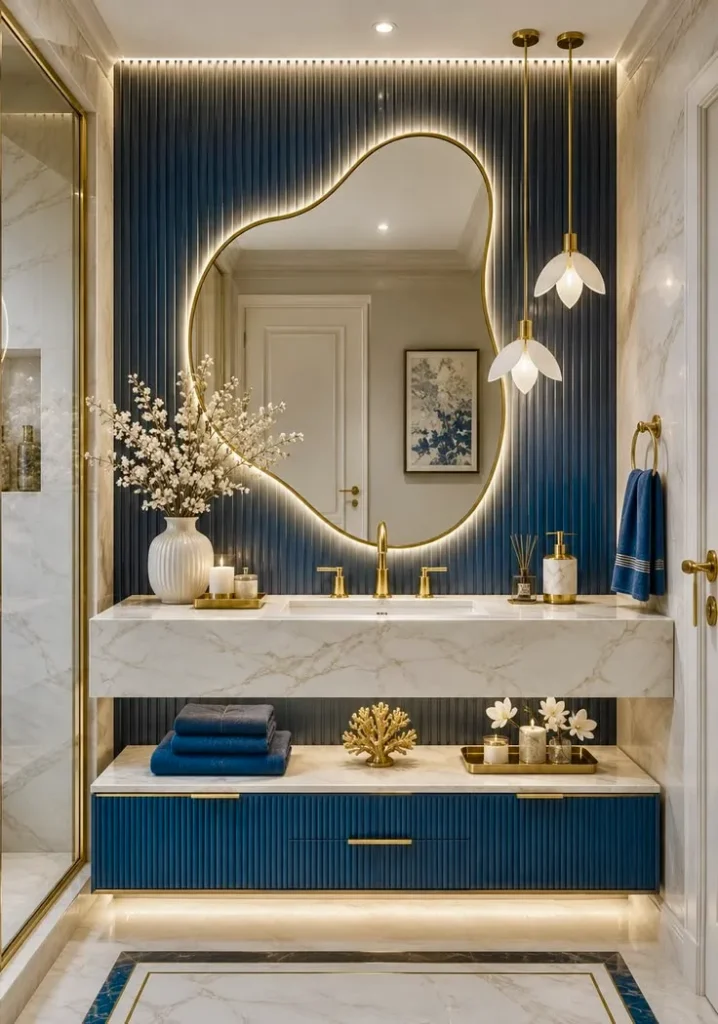
Vanity, basin, geyser and ventilation
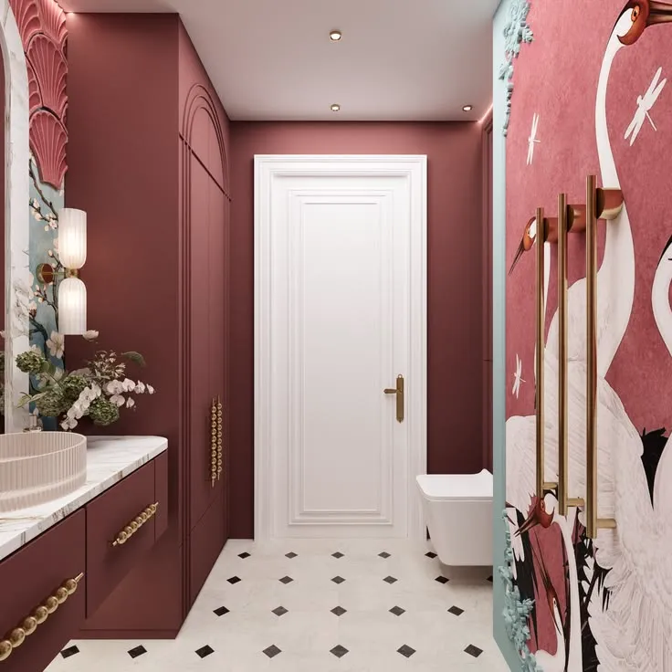
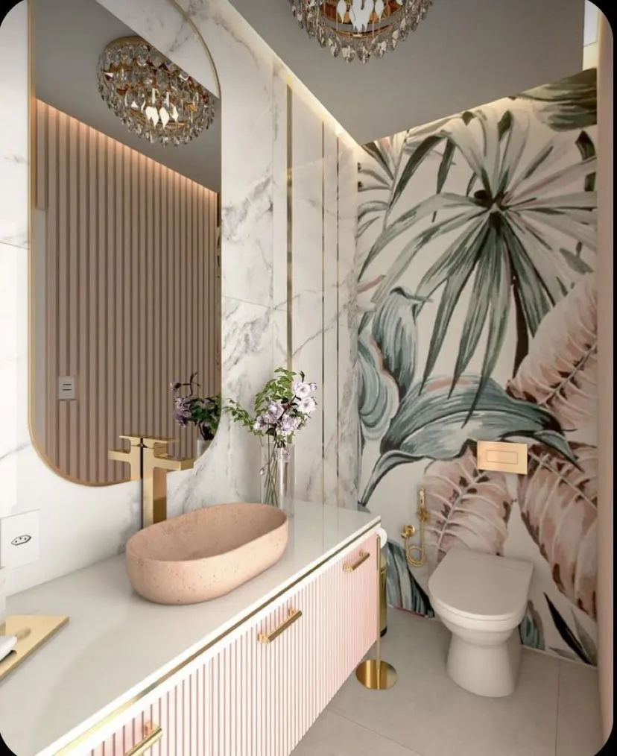
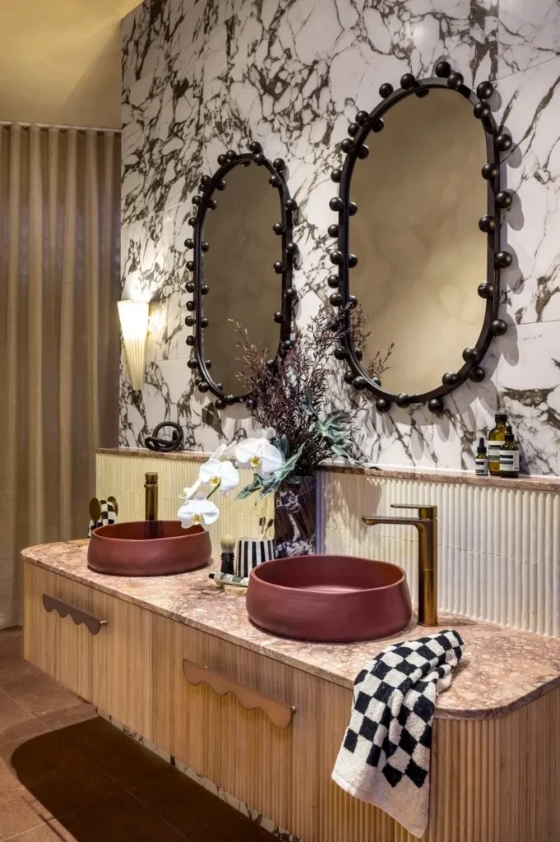
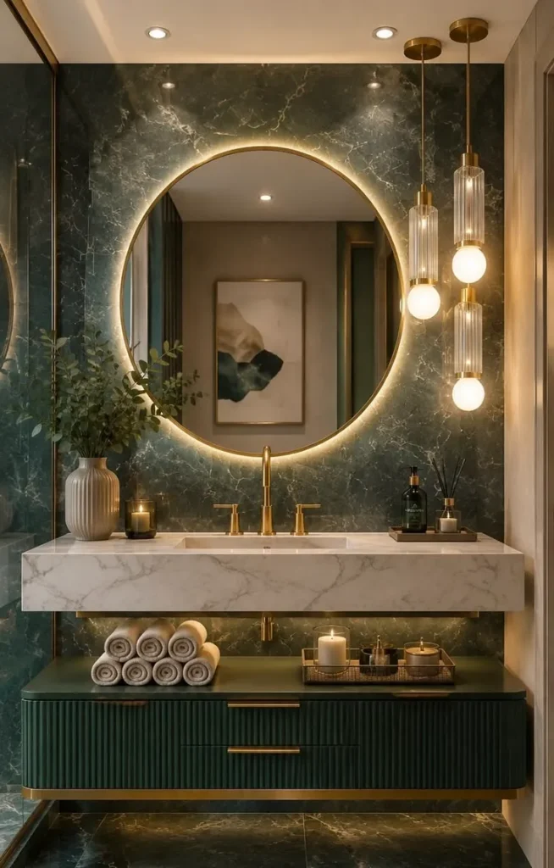
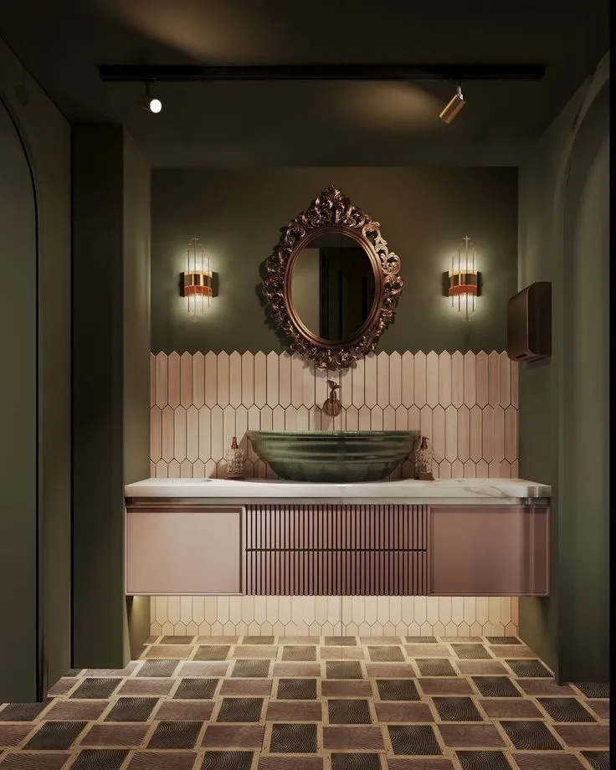
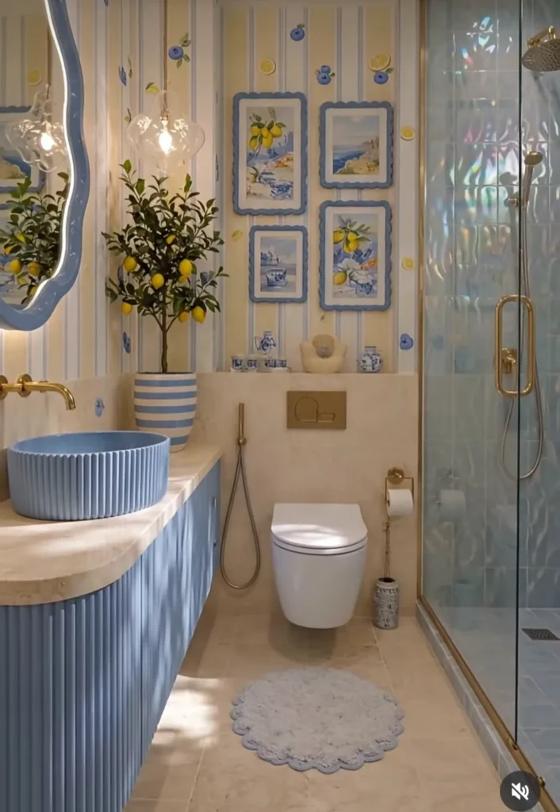
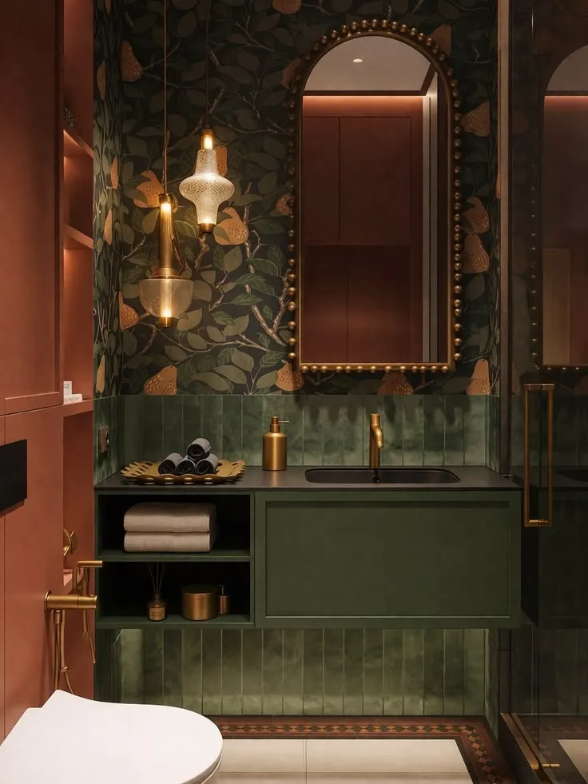
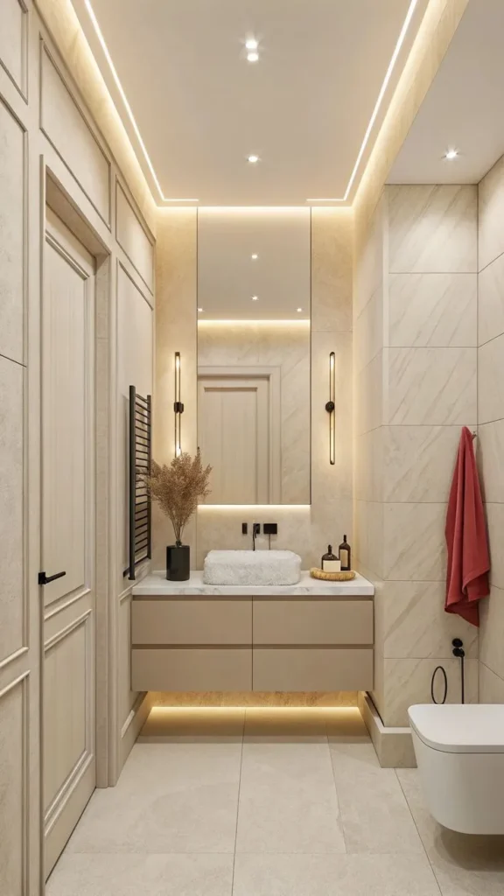
A wall-hung bathroom vanity with a counter-top basin looks lighter than a pedestal and hides towels. Use marine plywood or waterproof MDF with laminate or acrylic — never standard particleboard. A lit mirror with a demister pad is normal in mid-to-premium work. Keep the geyser, pipes and bottles off the show wall. Niches in the wet zone beat hanging baskets.
If the bath shares a wall with a bedroom, plan sound and a proper exhaust so steam does not sit in the wardrobe next door. See wardrobe design for bedrooms and luxury bedroom interiors. Windowless Indian baths need an exhaust sized to the room volume. A pretty grille with a weak fan loses to mould in one monsoon.
Plan the geyser and its electrical point on the drawing — a niche or a false-ceiling pocket, not an afterthought on the feature tile. Cheap chrome mixers pit in NCR hard water. Specify brands you can actually get parts for in Faridabad or Delhi. A rain shower plus a hand shower on a slide bar covers a wash and cleaning the stall. A wall-hung WC with a concealed cistern makes the floor line easier to mop.
What a bathroom renovation in India actually costs
There is no honest single rate for bathroom interior design. A refresh of tiles and fittings in a small common bath sits in a different band from a master ensuite with glass, a wall-hung WC, marine-ply vanity and a pond-tested membrane. Quotes follow room size, demolition, waterproofing, tile grade, sanitary brand and whether the plumber is reopening a shaft. Ask for a line-item BOQ: membrane, pond test, tiles, labour, vanity, glass, WC, mixer, geyser point, exhaust, snag visit. A lump-sum “package” that hides waterproofing is how leaks start.
To get a usable number from Elegant Decors, send: two photos (door wall and shower wall), length × width × height, whether the bath is common or ensuite, and the city. We reply with a layout note and a starting range. That is how leads turn into site visits in Faridabad and Delhi NCR — not with a fake “from ₹999” tile poster.
Mistakes that kill bathroom interior design
- No wet–dry split — the vanity lives in the splash zone.
- Polished floor tile in the stall — looks rich, slips.
- Particleboard vanity — swells in one humid season.
- Geyser parked on the feature wall after tiling.
- Exhaust as decoration — fan too small for the volume.
- Skipping the pond test to “save three days”.
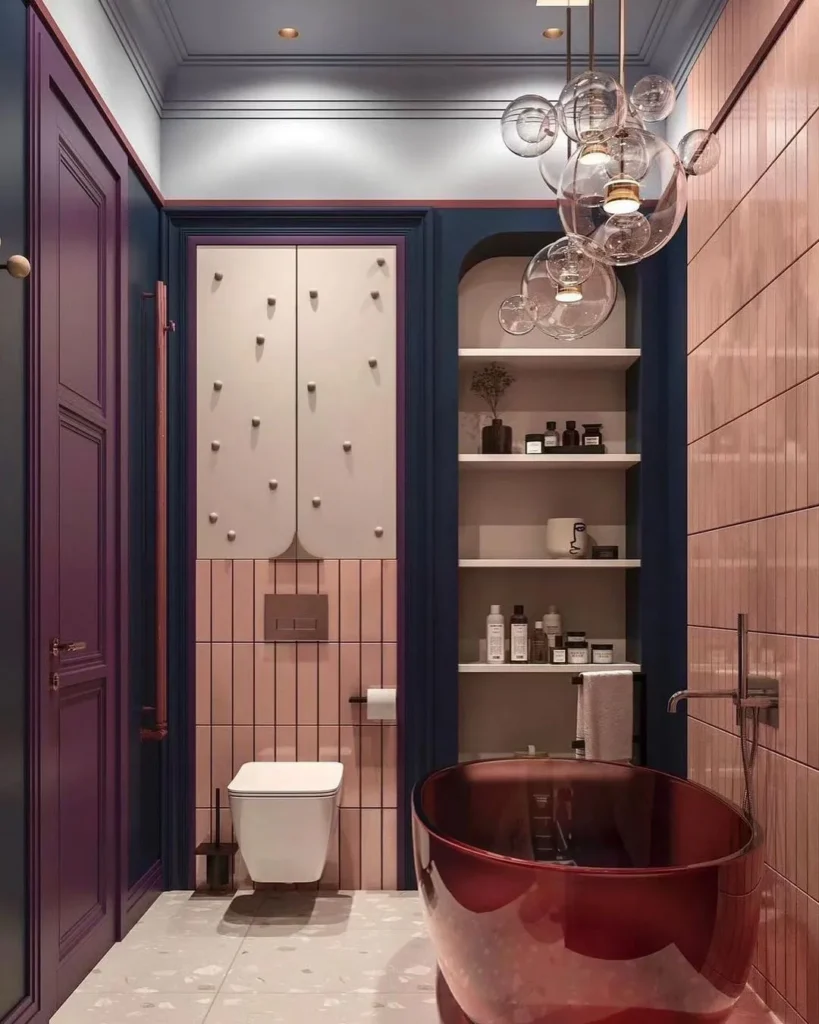
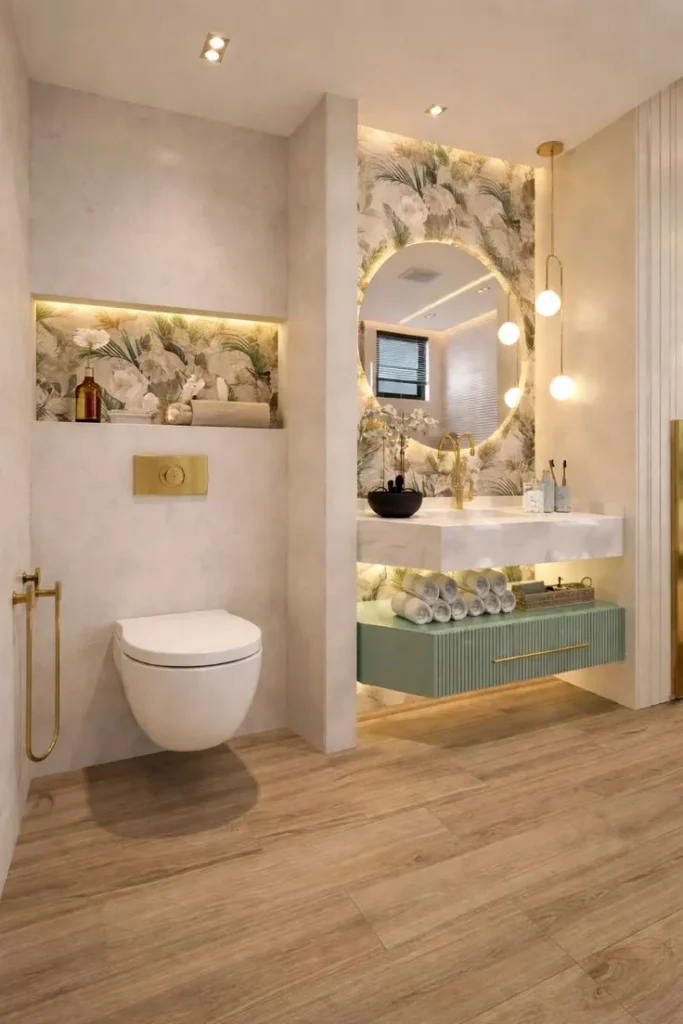
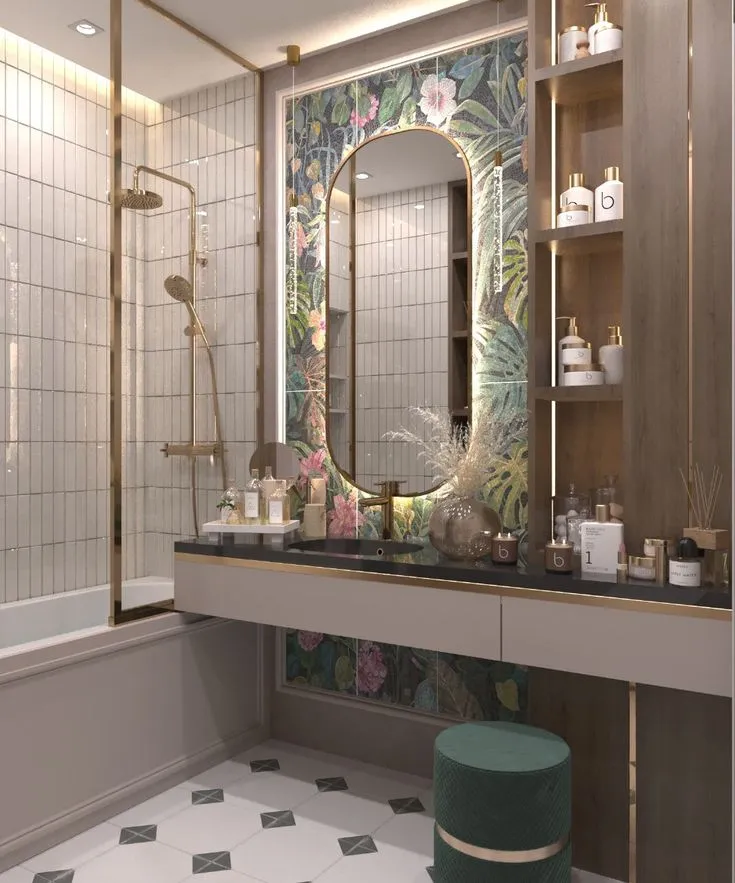
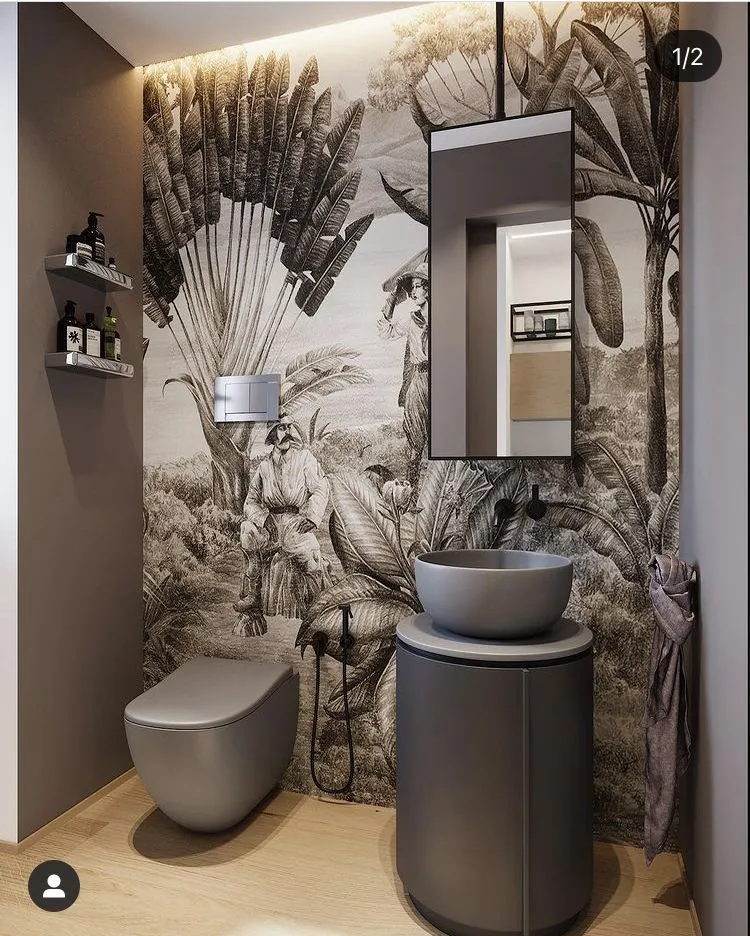
Bathroom interior design ideas — photo gallery
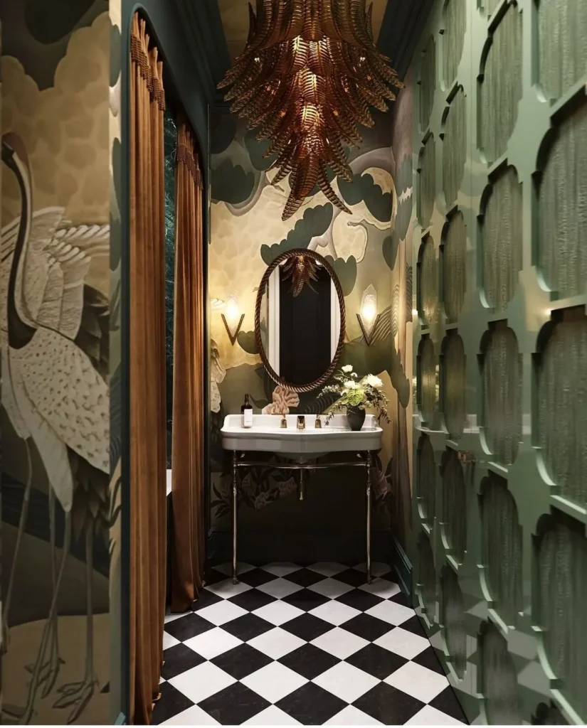
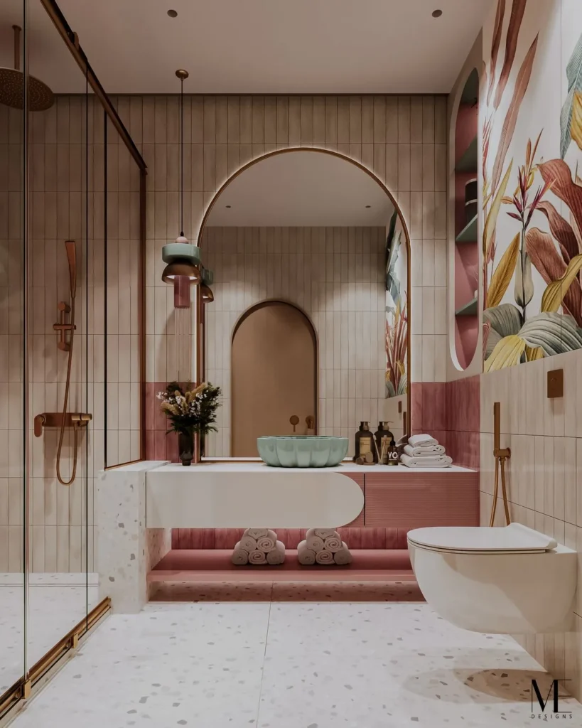
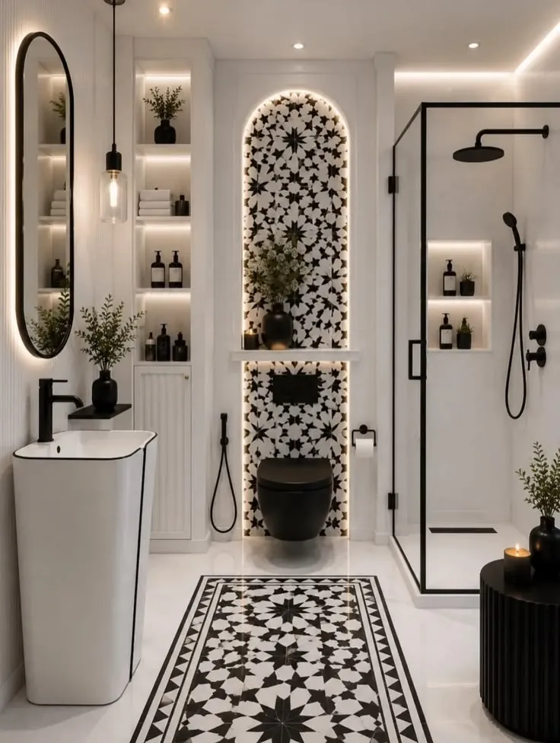
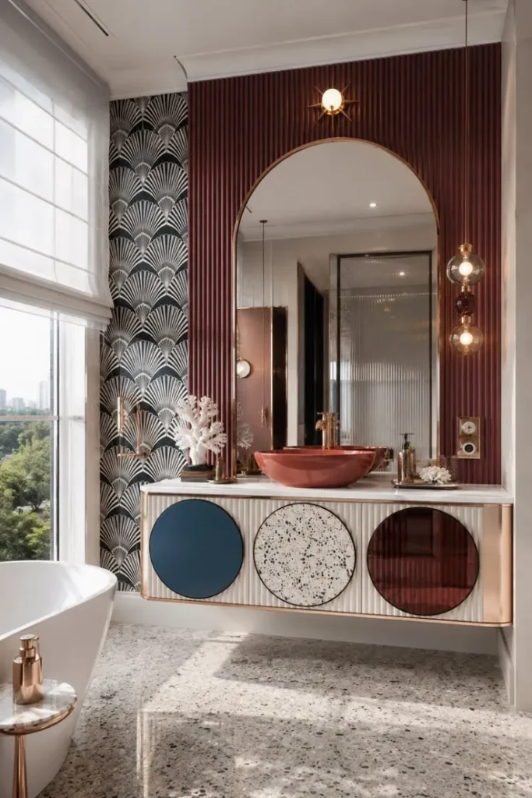
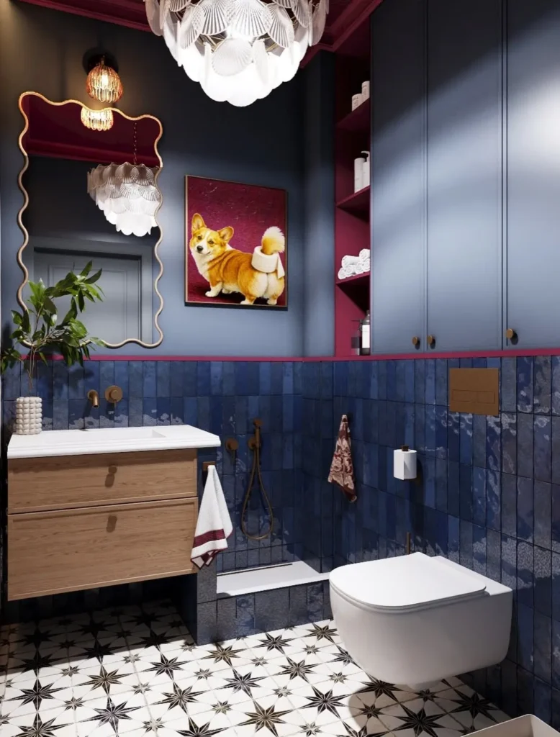
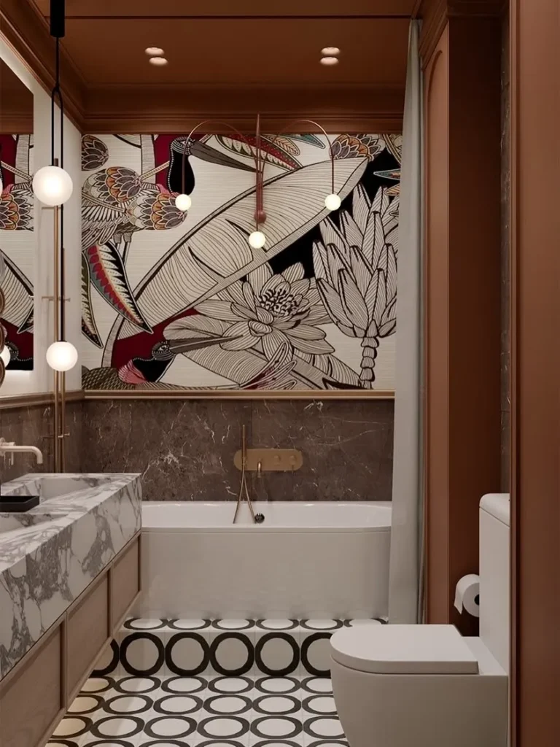
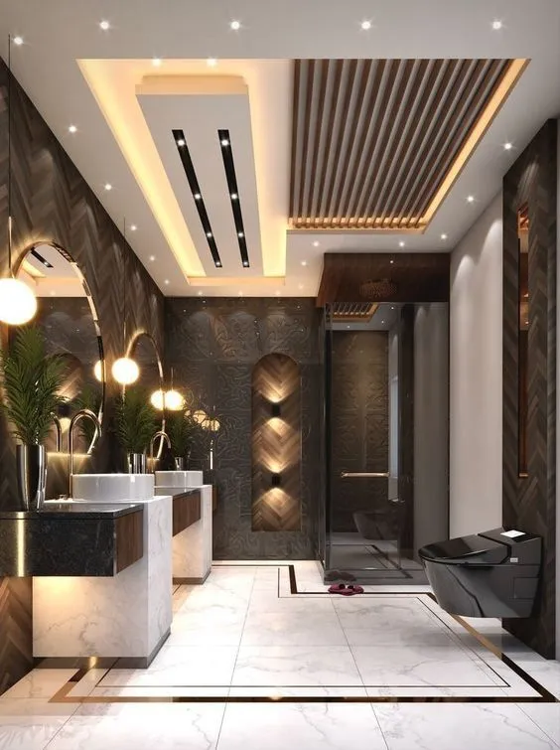
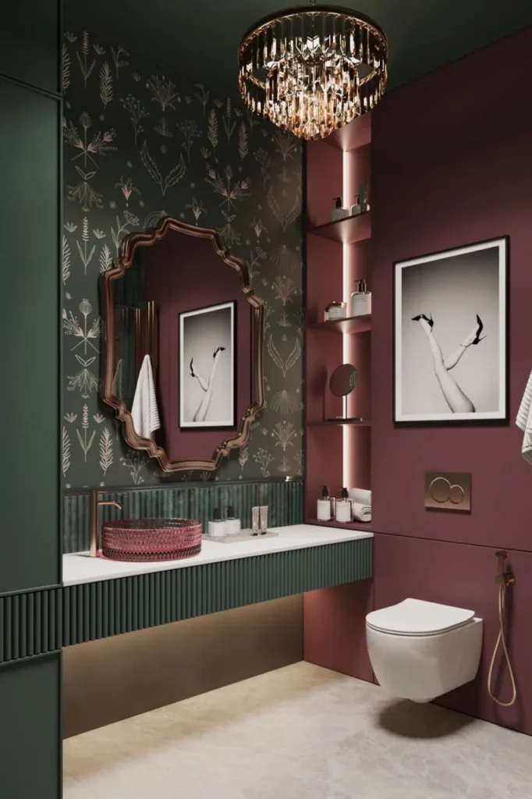
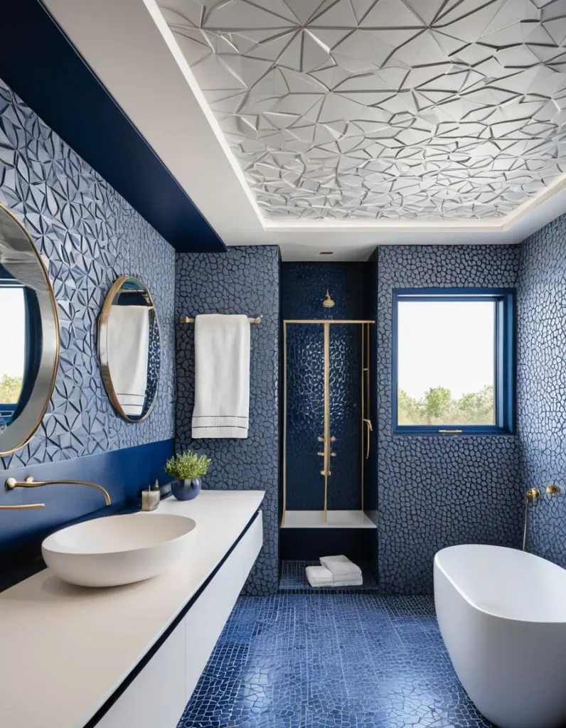
Click any tile for the full photo. This is the bathroom set from the Elegant Decors media library — same images used on our interior pages, now in gallery format so search and the article share one story. Pair finishes with flooring and wall products in the shop when the rest of the house is in the same palette.


Work with Elegant Decors
We design and renovate bathrooms inside full home interiors: measure, waterproofing, tiling, vanity, fittings and handover. On-site work runs across Faridabad, Delhi, Gurgaon and Noida. Remote design with 3D is available for other Indian cities and for NRI clients before site work starts in India.
Next step: Book a consultation · WhatsApp +91 98100 18225 · Call +91 85869 68622. Send two photos and room size for a layout note.
Frequently asked questions — bathroom interior design
How important is waterproofing before bathroom tiling?
It is the first line item. Waterproof the floor and shower walls to at least seven feet, then pond-test 24-48 hours. A leak into the ceiling below costs more than the membrane.
How do I separate wet and dry zones in a small bathroom?
Use a glass shower panel even in a 5×7 bath. Keep the vanity and usually the WC on the dry side.
What material should a bathroom vanity use?
Marine plywood or waterproof MDF with laminate or acrylic. Standard particleboard swells in Indian humidity.
What tile size works best in Indian bathrooms?
Large-format 60×60 cm or bigger, including slab-look porcelain on walls. Fewer grout lines stay cleaner in hard water.
Do you design bathrooms outside Delhi NCR?
Yes. Remote bathroom interior design with 3D across India and for NRI clients renovating an India home.
What should I send to get a bathroom quote?
Two photos (door wall and shower wall), length x width x height, common or ensuite, and city. Elegant Decors replies with a layout note and a starting range.