

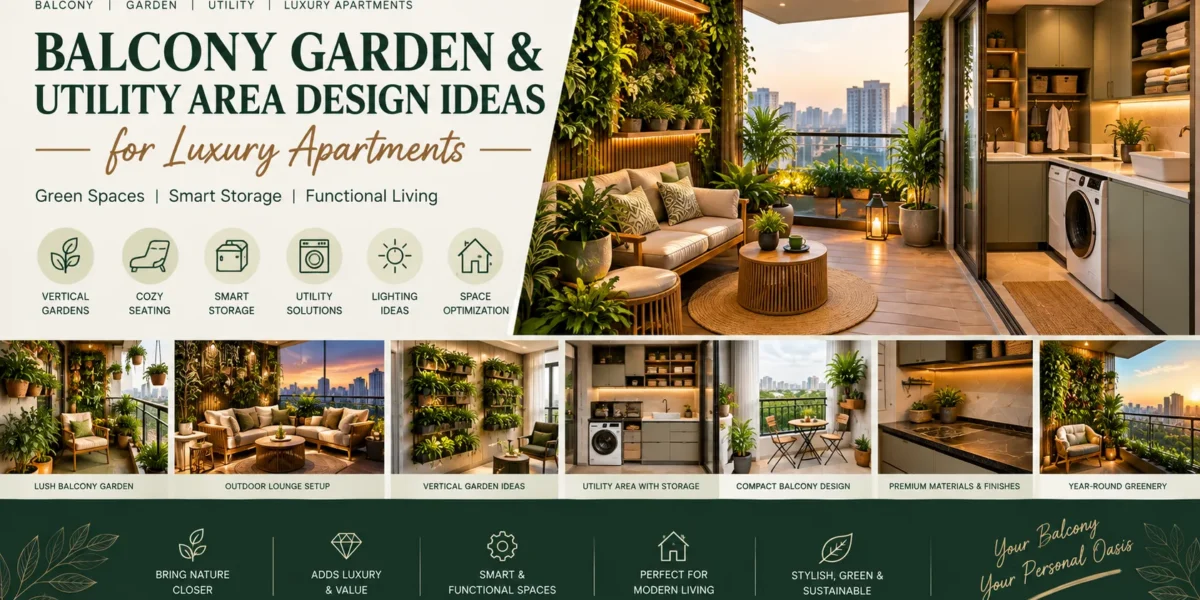
A balcony garden design and a planned utility area design turn the two most wasted corners of an Indian apartment into rooms you actually use. In a 2BHK or 3BHK, the balcony is often a drying rack and a stack of old cartons. The utility bay behind the kitchen is a wet floor, an open washing machine, and bottles lined on the sill. Both can be designed once, with a clear layout, and then left alone.
This guide is for apartment owners in Faridabad, Delhi NCR, and other Indian cities who want balcony garden ideas that survive summer sun, monsoon rain, and winter dust — plus a utility zone that hides the machine, the mop, and the drying line. Elegant Decors has planned these two zones inside full home interiors since 2009, across 700+ projects. The rules below are the same ones we use on site.
What a balcony garden design actually has to do
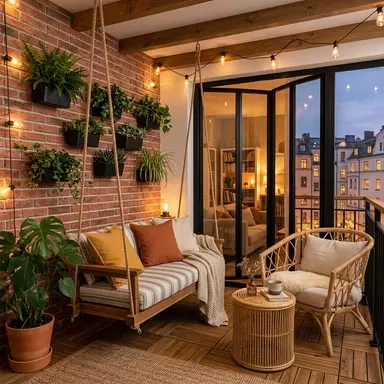
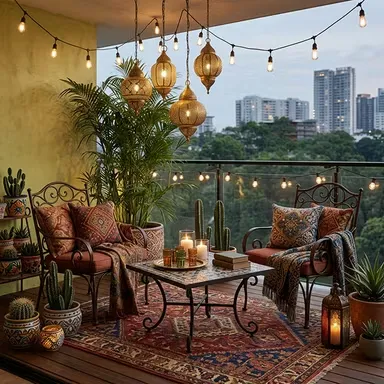
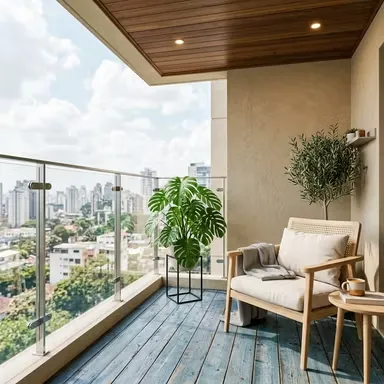
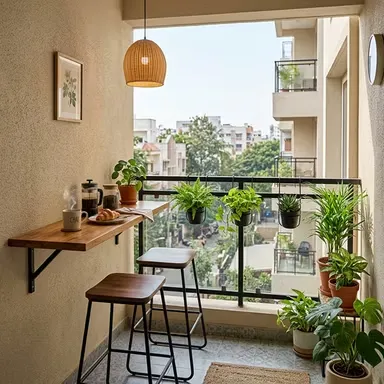
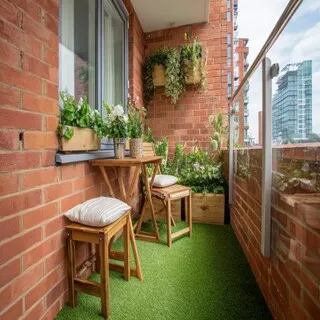
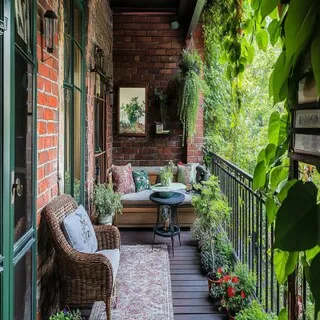
A balcony in an Indian apartment is not a terrace garden. It is a narrow outdoor strip, often 3 to 5 feet deep and 6 to 12 feet long, with a parapet, one drain, and a door that must still open fully. A good apartment balcony design keeps a clear walking path of at least 600 mm, leaves the door swing free, and puts weight only where the slab can take it. Pots stay off the outer edge if the society has a height rule. Drying stays possible, because most families will not stop drying clothes.
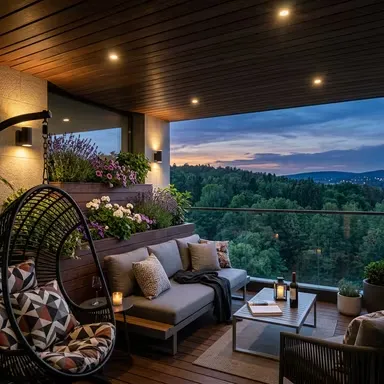
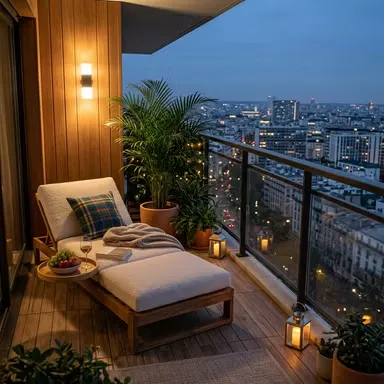
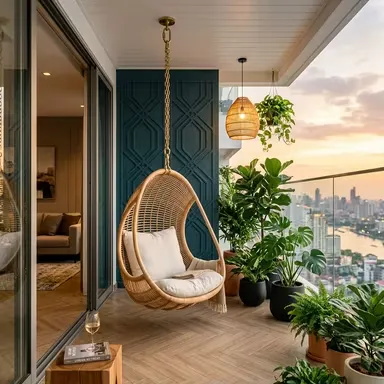
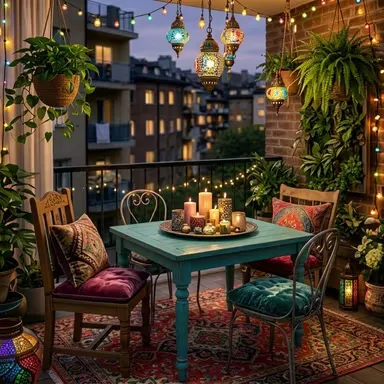
Start with three zones, even on a small balcony. One zone is plants. One zone is a seat or a standing ledge. One zone is wet work: drying, a small tap, or the drain. If you mix all three in one pile, the balcony goes back to storage within a month. A small balcony garden design wins by subtraction: fewer pots, taller plants, and one surface you can sit on.
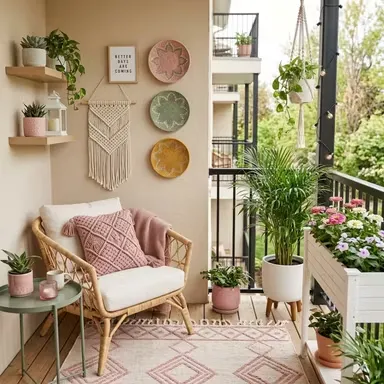
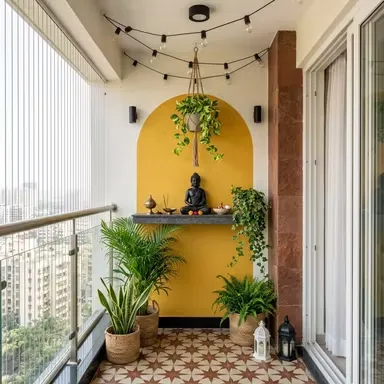
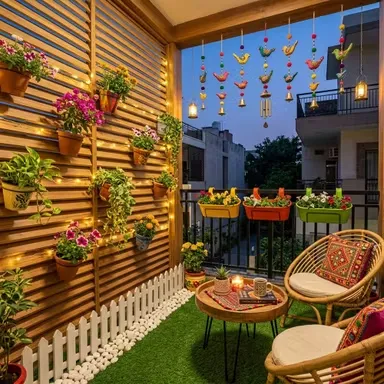
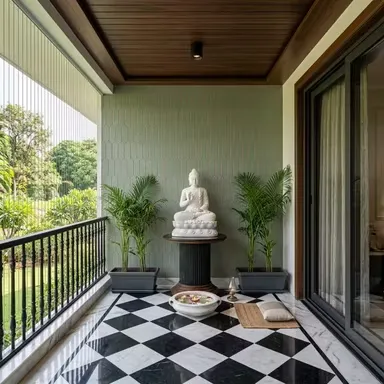
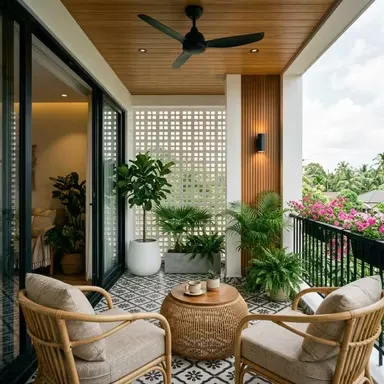
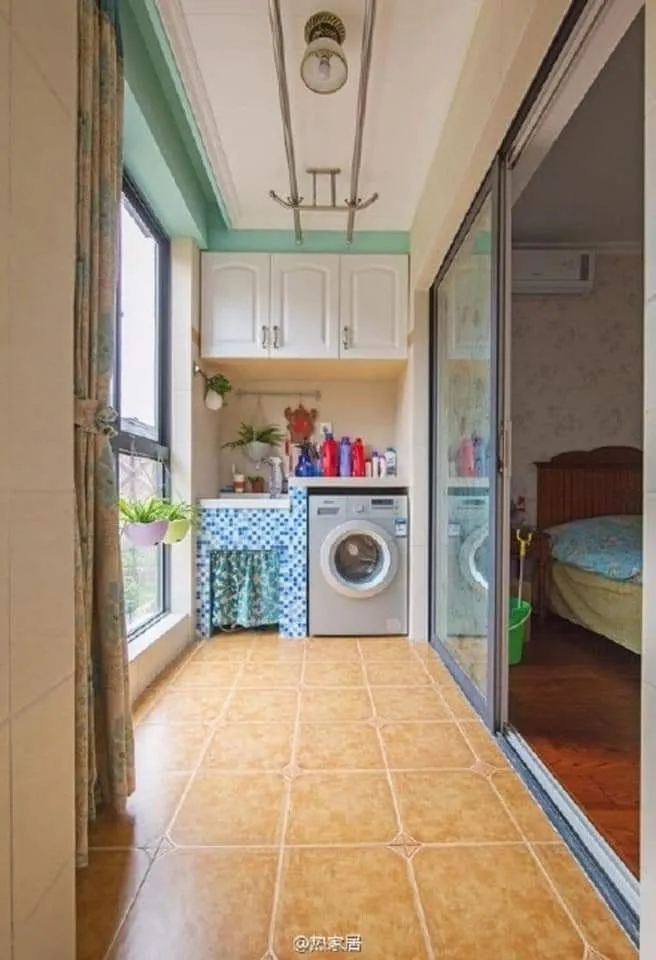
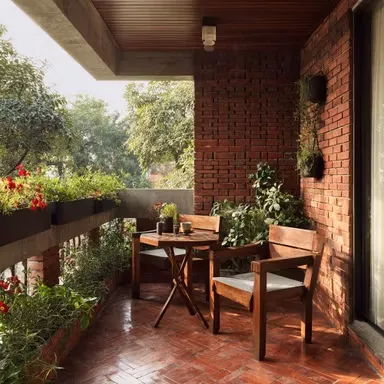
Balcony garden ideas by size
3 by 6 feet — the typical service balcony
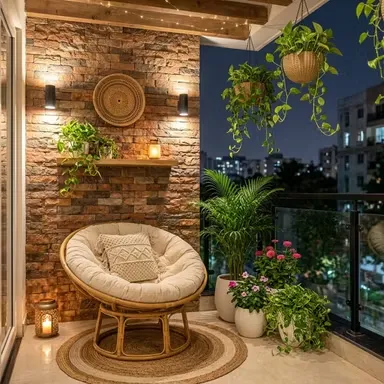
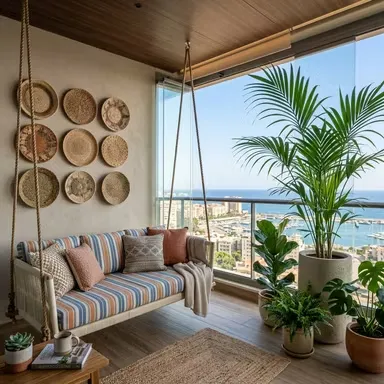
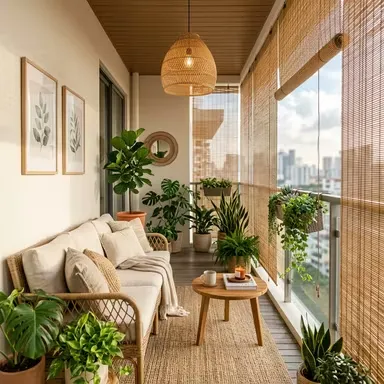
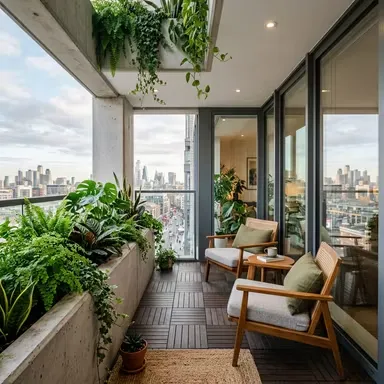
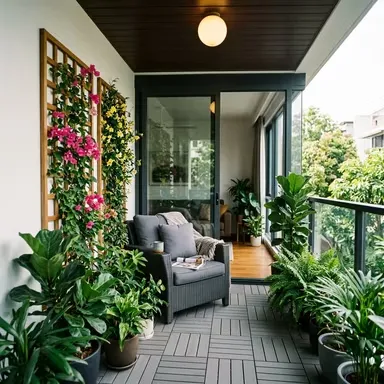
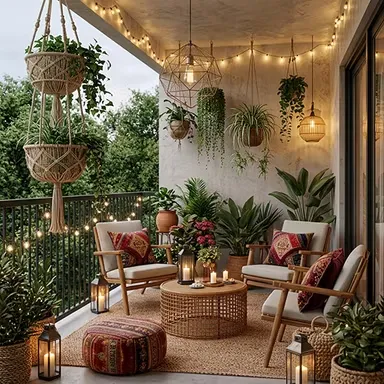
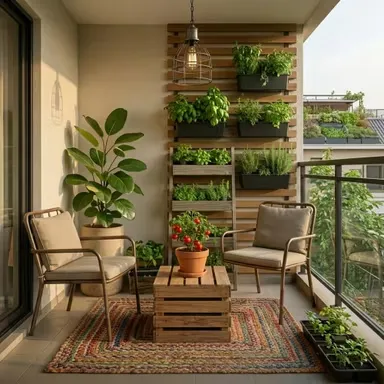
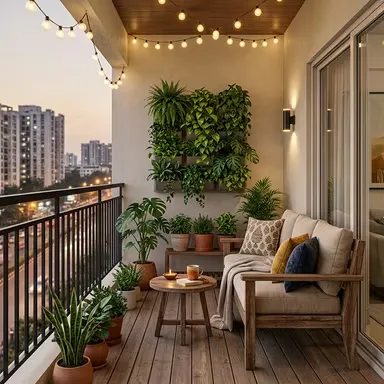
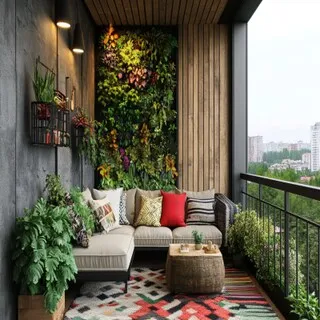
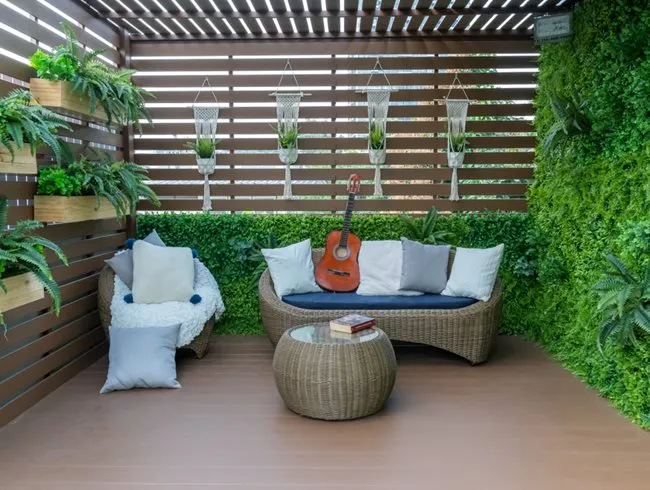
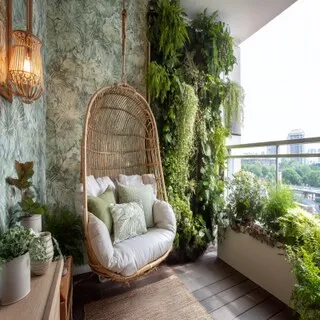
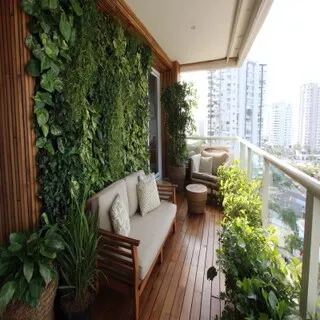
This is the common side balcony in NCR flats. Do not put a table in the middle. Fix a 350 mm deep planter trough along the parapet, hang two baskets on the side wall, and keep one folding chair. Floor pots should be two at most, both on a tray so soil does not stain the tile. Vertical planting is the whole point of a small balcony garden design: wall rails, railing planters, and a tall snake plant in one corner.
4 by 10 feet — enough for a seat
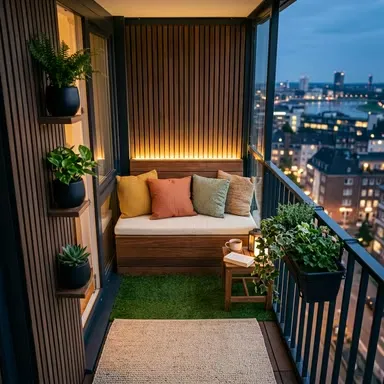
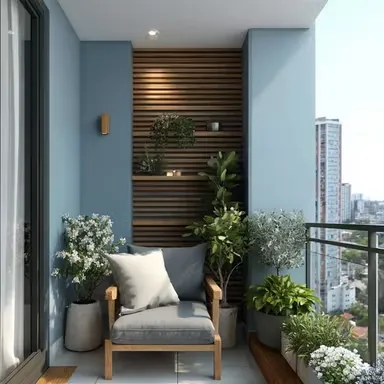
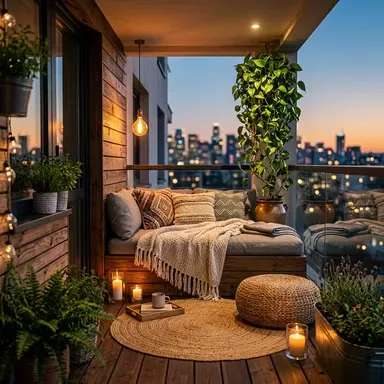
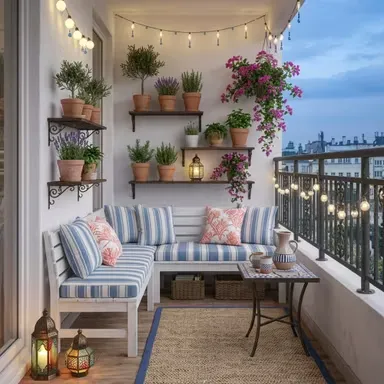
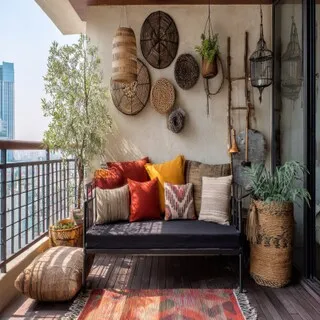
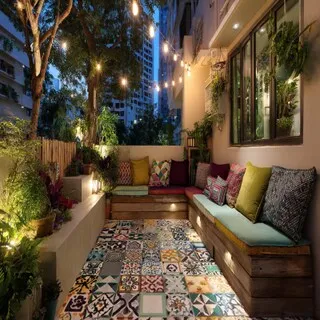
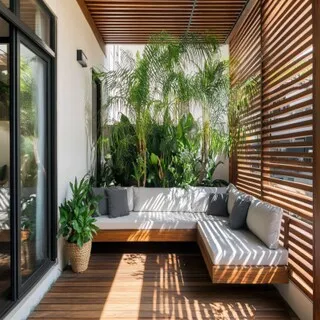
Here a built-in bench with a lift-up lid works. Storage under the seat holds cushions and a folded drying stand. Planters sit at the far end so the door is clear. This is the layout we use most often when a family asks for balcony garden ideas that still leave room for evening tea.
Wider living balcony
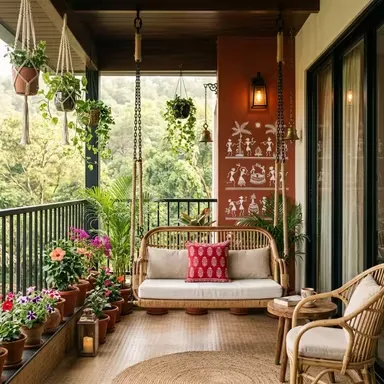
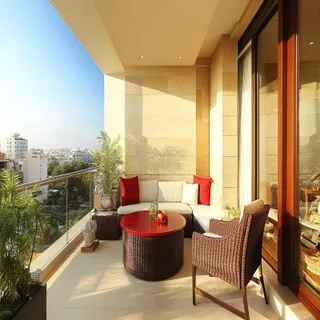
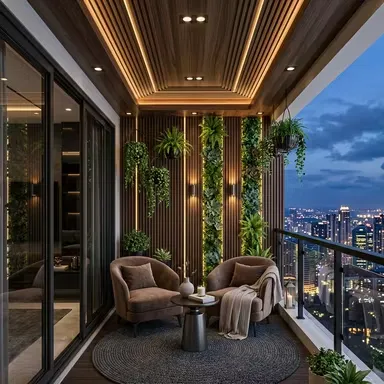
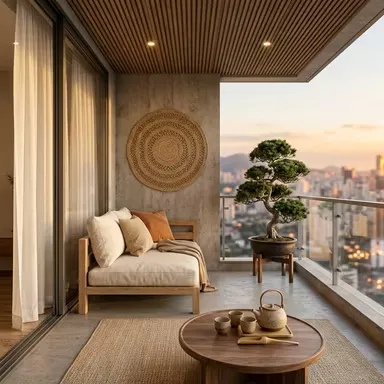
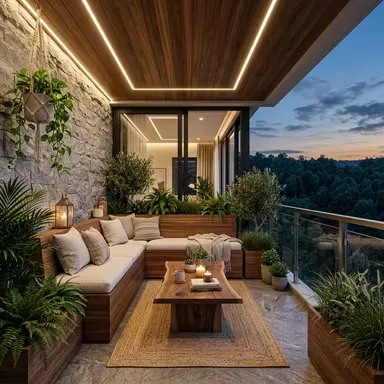
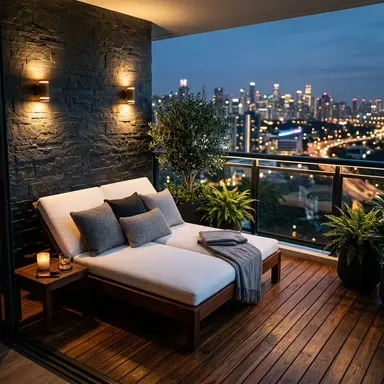
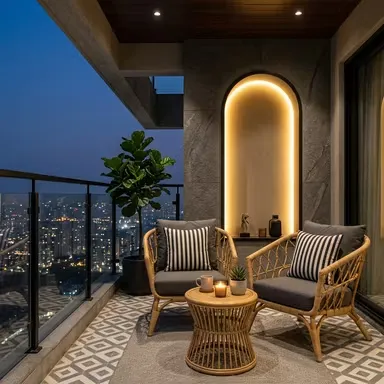
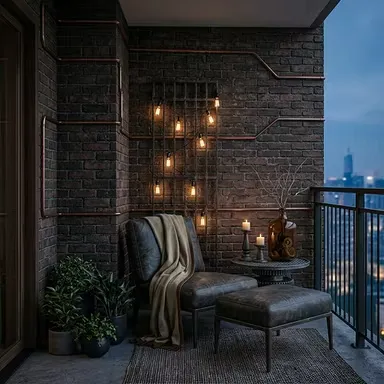
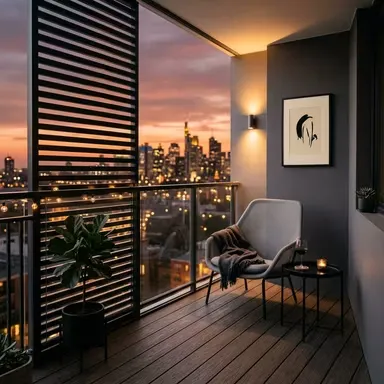
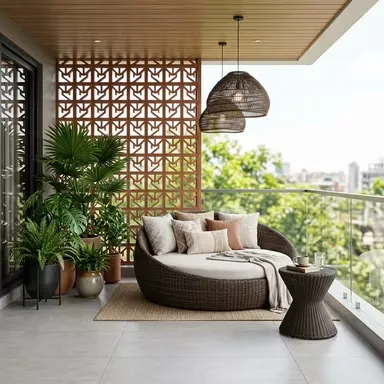
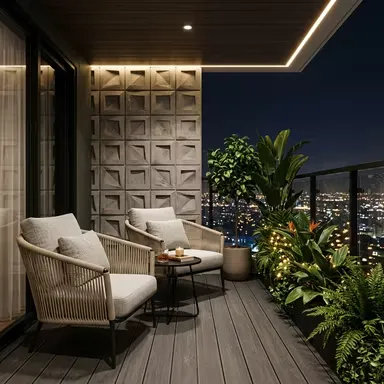
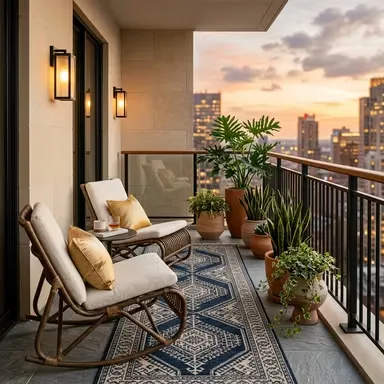
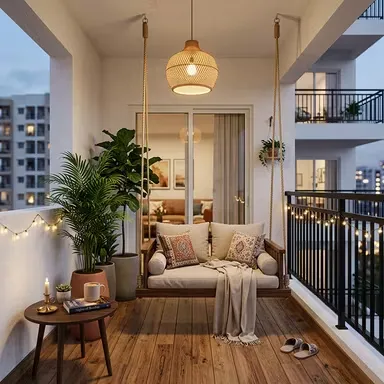
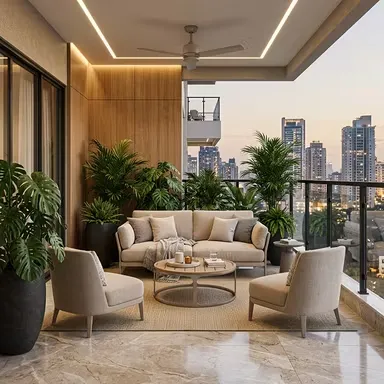
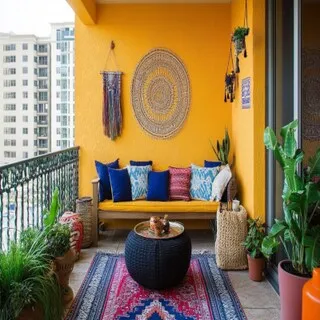
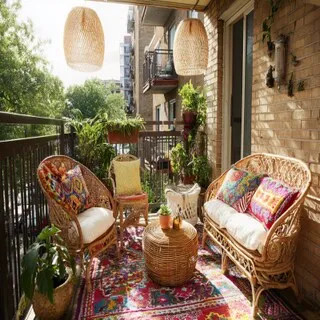
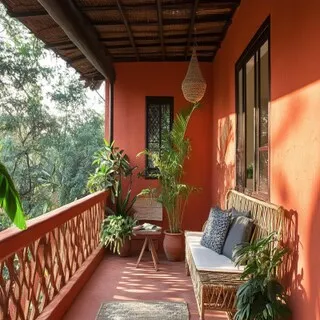
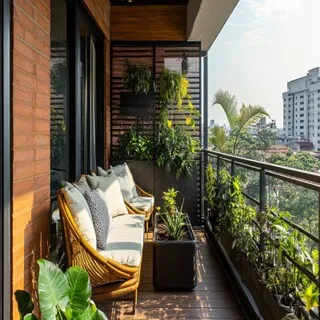
If the balcony opens from the living room and is deeper than 5 feet, treat it as an outdoor room. One two-seater, a slim side table, and a green screen on the side that faces the neighbour. Avoid a full wooden deck if the society drains are already slow. Tile first, then a removable outdoor mat.
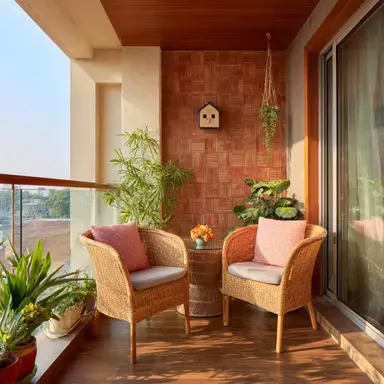
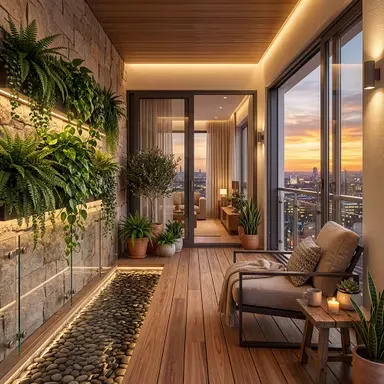
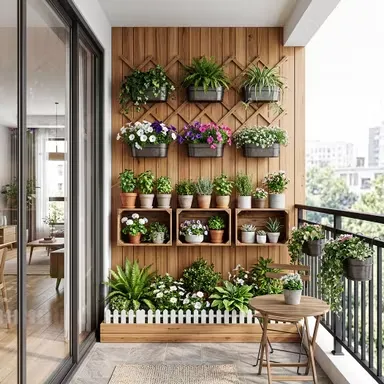
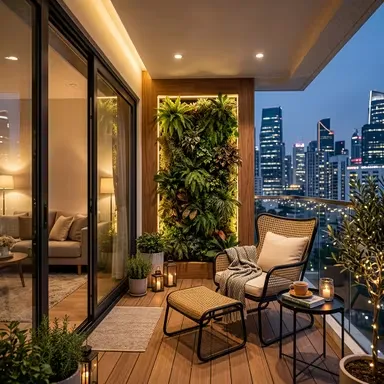
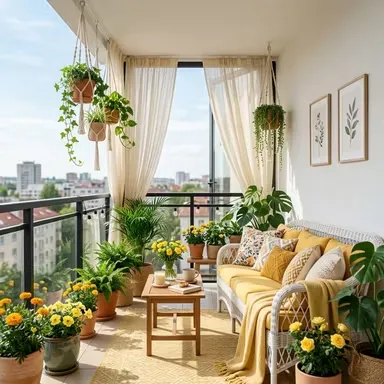
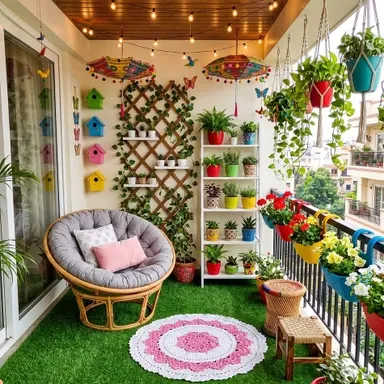
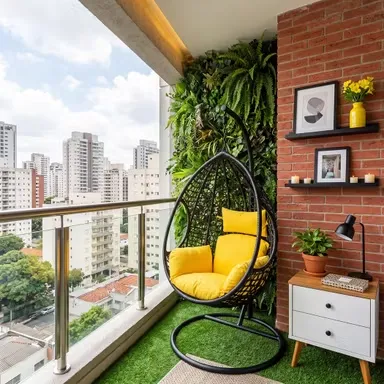
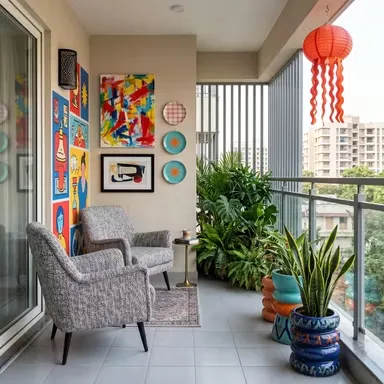
Balcony plants for apartments
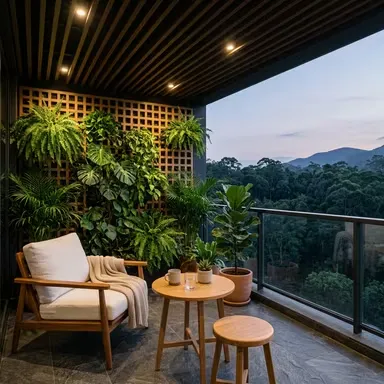
Balcony plants for apartments fail when the plant is chosen from a photo, not from the sun on that face. Check the balcony at 8 am, 1 pm, and 5 pm for three days before you buy.
- South and west face, harsh afternoon sun: bougainvillea, jade, aloe, portulaca, areca in a heavy pot, money plant if it gets some shade at the wall.
- East face, morning sun: hibiscus, peace lily near the door, ferns if the parapet blocks wind, curry leaf in a deep pot if you cook daily.
- North face, low light: ZZ plant, snake plant, philodendron, pothos. These are the safest balcony plants for apartments that stay empty on weekdays.
- Monsoon: lift pots onto feet so the drain hole is not sitting in water. One week of standing water kills more plants than a hot May.
Self-watering pots help working households. A reservoir under the soil cuts watering to once in 7–10 days in winter and twice a week in peak summer. They are not magic on a west face in June — succulents still need less water, not more.
Flooring, drain, and weather
Balcony flooring has one job: water must leave. Anti-skid vitrified or ceramic tile, matte finish, is the default. Outdoor WPC decking looks warmer and does not need oiling like real wood, but the boards must sit on a frame with a gap to the drain. A slope of about 1:100 toward the outlet is set before tiling. After the tile is down, you cannot add slope without breaking the floor.
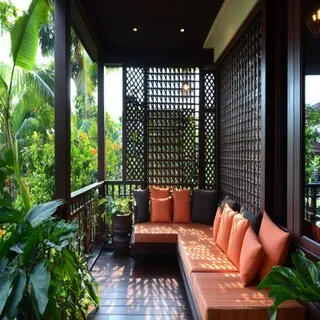
Waterproof the slab and the upstand before tile. A failed membrane shows up as a stain on the bedroom ceiling below, which is an expensive repair. Railings stay as the builder left them unless the society allows a screen. A cane or aluminium jaali on the inner side gives privacy without drilling the RCC parapet. Lighting is low and warm. One weatherproof wall light plus a short string along the parapet is enough. Do not run indoor extension boards onto a wet balcony.
Utility area design for Indian apartments
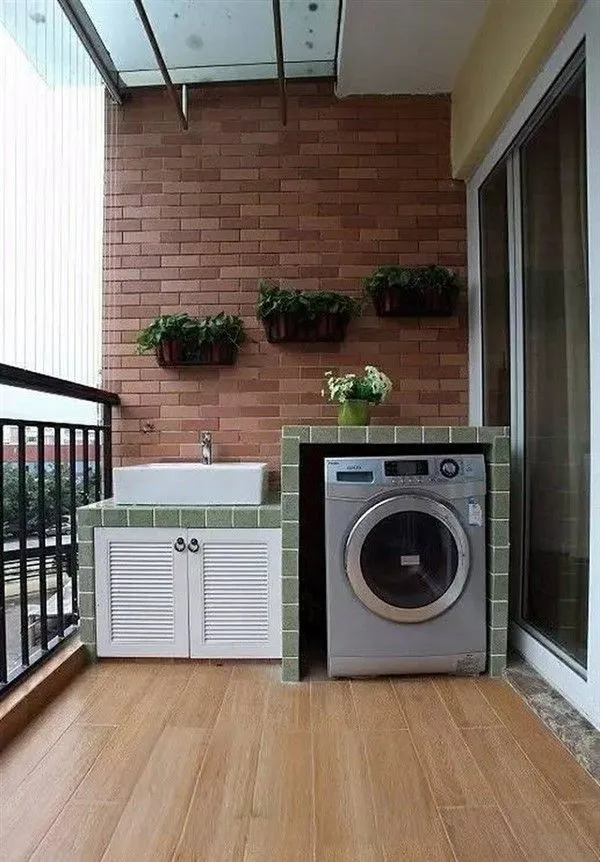
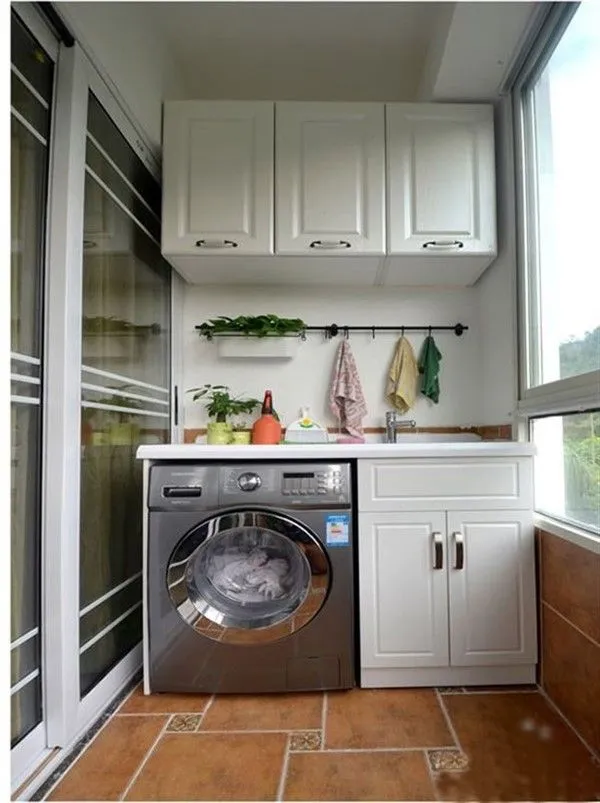
The utility area is the wet room beside or behind the kitchen. A clear utility area design fits four things: washing machine, drying, cleaning tools, and a small sink or a tap with a floor drain. If the bay is under 25 square feet, do not add a second counter for ironing. Iron in the bedroom. Use this room for water.
Washing machine cabinet design
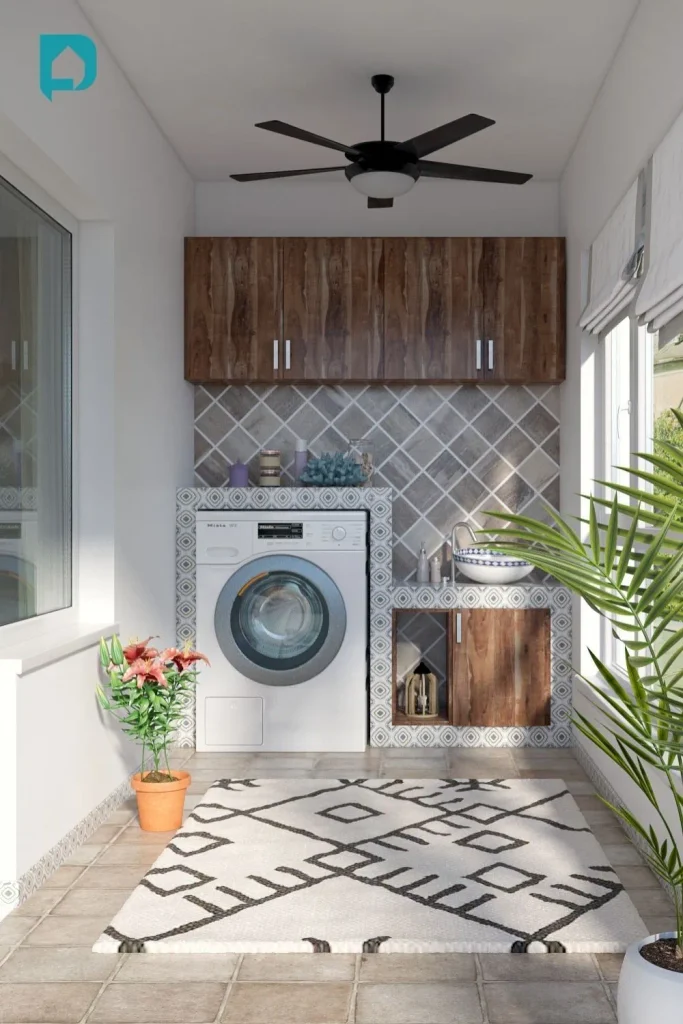
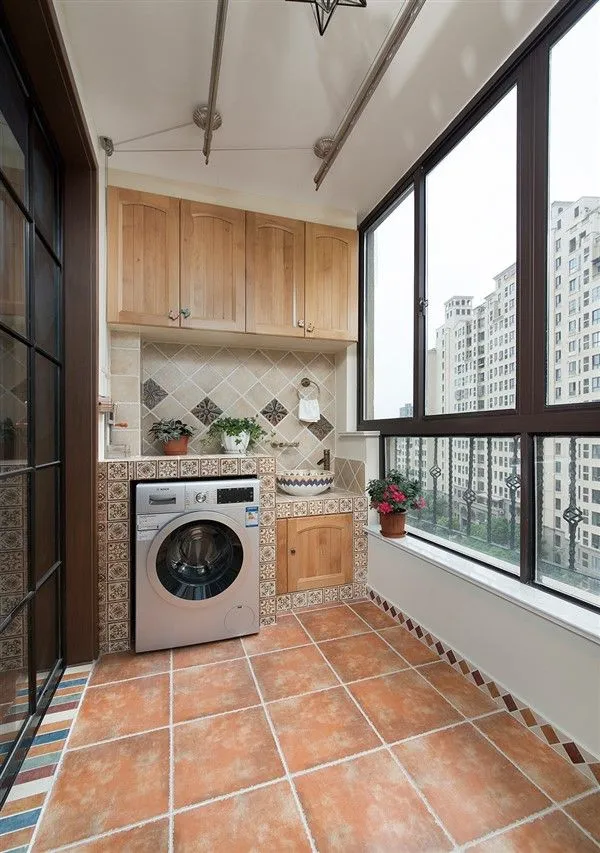
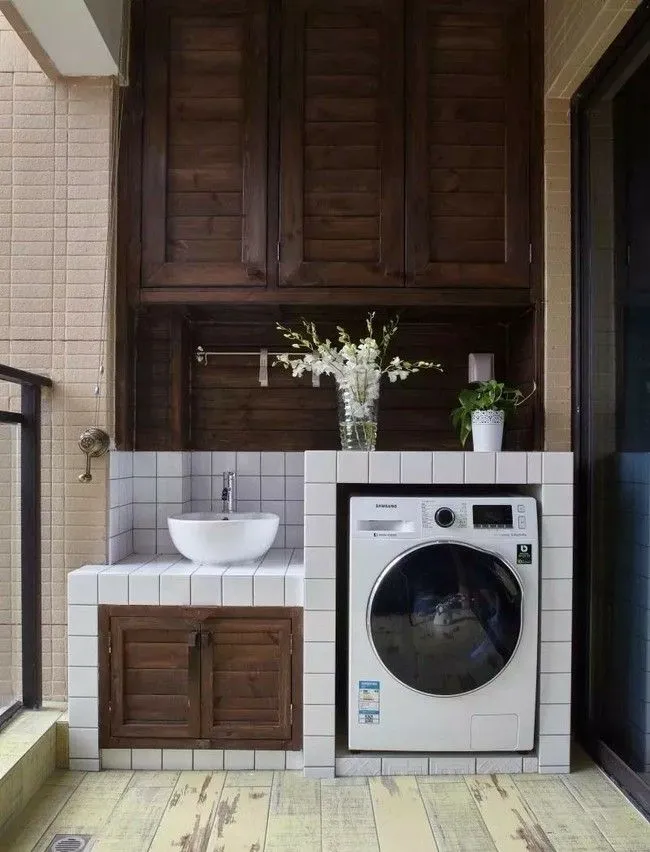
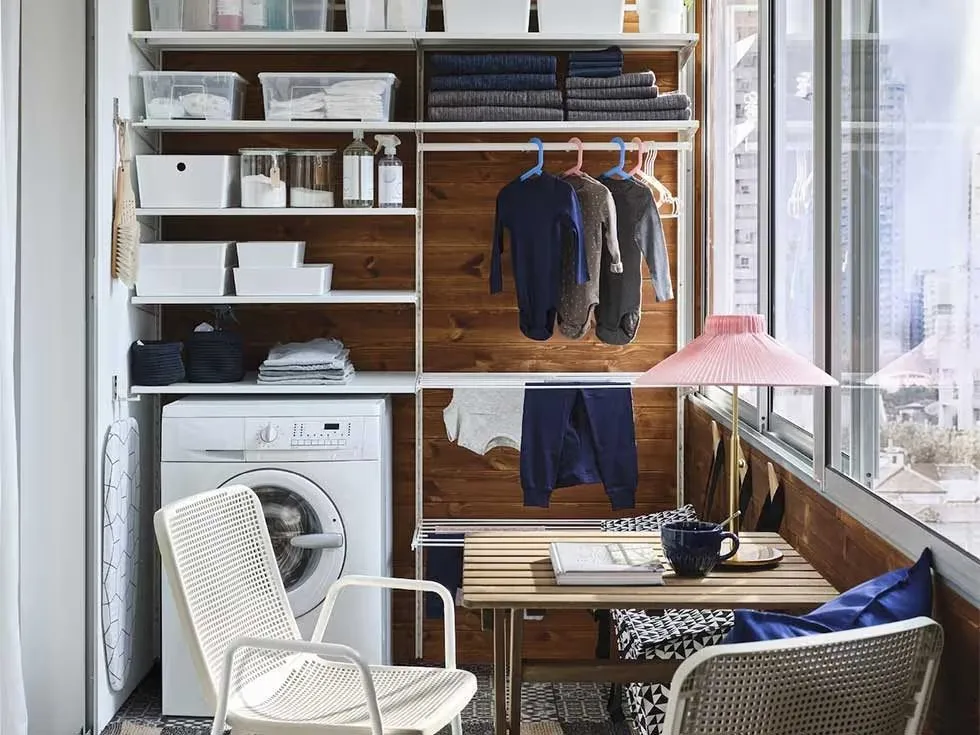
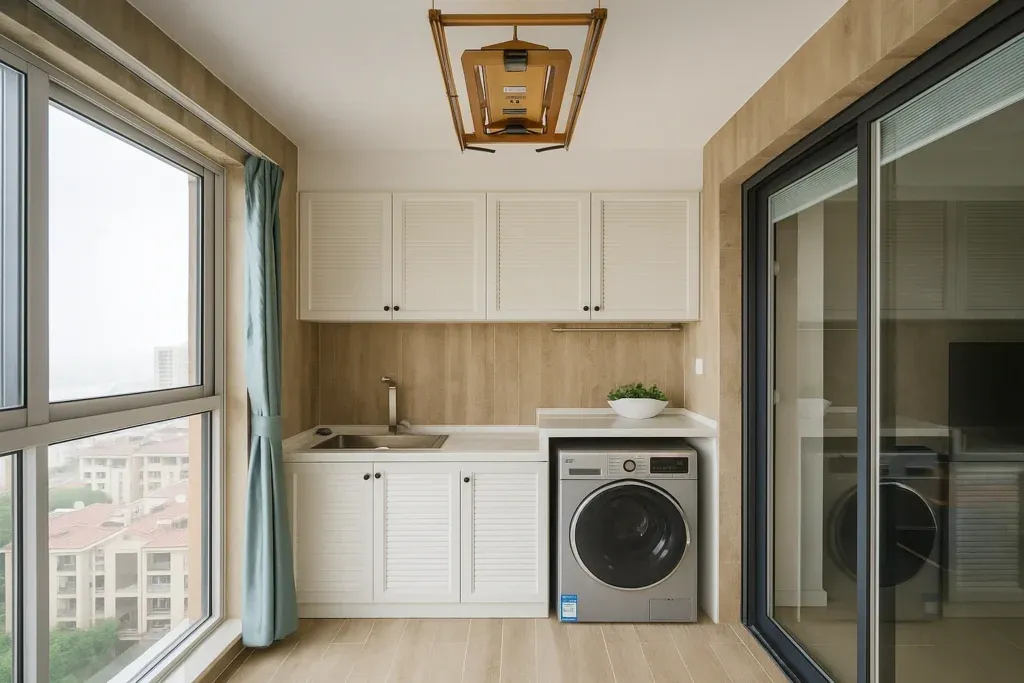
A washing machine cabinet design hides the machine without trapping heat or the inlet hose. Leave 50–75 mm at the back and a vent slot at the top or side. The counter above the machine can take a detergent tray. A pedestal raises the door so you are not bending to the floor, and the space under the pedestal holds a low basket. Doors should be moisture-resistant board or BWR plywood with a laminate that wipes clean. Hinges must be soft-close and rust-resistant — a utility door is opened with wet hands every day.
Drying without blocking the door
A ceiling-mounted or wall-mounted retractable rack is the cleanest utility area design idea in a small flat. It folds away when guests come and drops when clothes are wet. If the society forbids balcony drying, this rack is not optional. Keep it clear of the machine lid and the light fitting. A floor rack only works if the bay is wider than 4 feet.
Mops, buckets, and bottles
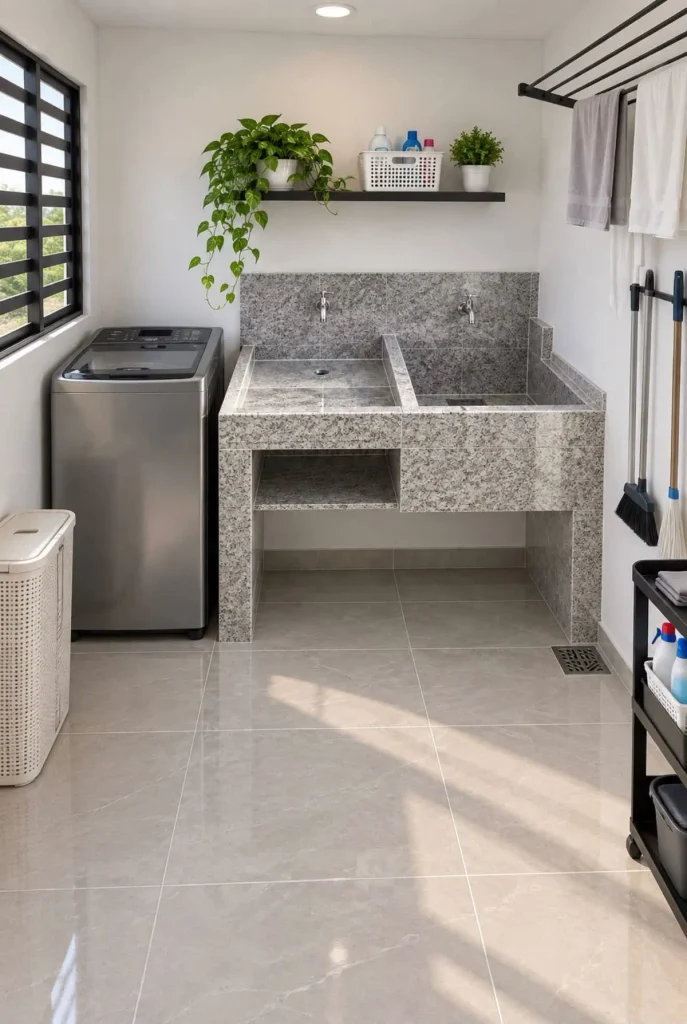
One tall shutter, 300–400 mm deep, beats five open shelves. Top shelf: daily detergent. Middle: spare bottles. Bottom: bucket and a hook for the mop, hung so the head dries. A floor drain within a step of the sink stops the puddle that smells in humid weeks. These are the utility area design ideas that stay tidy after the carpenter leaves.
How to plan both zones together
- Measure width, depth, door swing, window, drain, and electrical points. Photograph each wall.
- Mark the machine first. Water inlet and waste decide the cabinet, not the mood board.
- Place drying so wet clothes do not drip on the switchboard.
- On the balcony, mark the 600 mm walk and the door arc before any planter.
- Pick plants for that sun face, not for a catalogue.
- Tile and waterproof before furniture. Cabinets after the floor is dry.
- See the 3D before anyone cuts a board. You approve the drawing, then work starts.
Cost sits in three bands for most NCR apartments. A simple utility shutter and two balcony troughs is a small add-on inside a kitchen package. A full washing machine cabinet, sink, rack, and tiled balcony is a mid add-on. A living balcony with built-in seat, screen, and lighting is planned with the living room, not as a last-week extra. We put the number on the BOQ before work, not after.
What to avoid
- Real wood decking on an open balcony. It cups in monsoon unless it is maintained every season.
- Heavy soil beds on the slab. Use pots and troughs. A built-in bed needs a structural check.
- A closed box around the washing machine with no vent. Motors overheat and warranties get rejected.
- Glass shelves in the utility. They crack when a bottle slips from a wet hand.
- Blocking the balcony drain with a planter. One storm and the water enters the room.
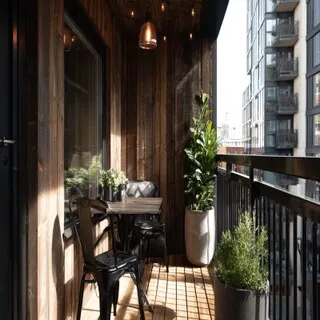
Materials that survive an Indian balcony and utility
Planters should be fibre, ceramic with a drain hole, or powder-coated metal. Thin plastic cracks in May sun and blows over in a dust storm. Soil stays in a liner so the decorative pot can be wiped. For the utility shutter, avoid particle board. BWR plywood or a moisture-rated board with PVC edge tape lasts. Laminate in a mid tone hides water marks better than high-gloss white. The counter over the machine, if you add one, should be the same quartz or granite as the kitchen so the two rooms read as one.
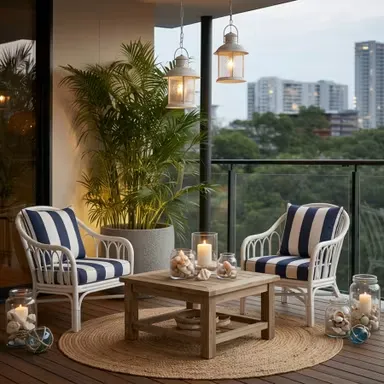
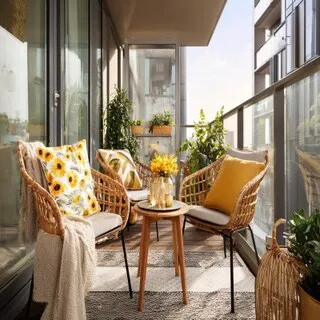
Screens and seating follow the same logic. A metal or cane screen needs stainless fasteners, not mild steel that rusts in one monsoon. Cushions are outdoor fabric with a zip cover, stored inside when you travel. These choices are what separate a balcony garden design that still looks planned after two summers from a set of pots that were bought in a weekend.
Where Elegant Decors designs this
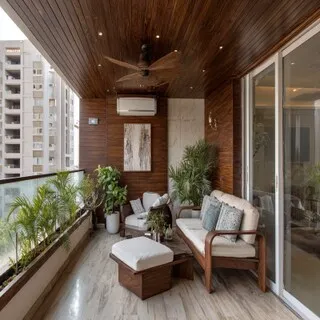
Balcony garden design and utility area design sit inside our residential interior design work, with custom furniture cut for the measured bay. On-site teams cover Faridabad, Delhi, Gurgaon, and Noida. Other cities, including Mumbai and Pune, get remote 3D and a BOQ your local carpenter can follow. NRI clients in the UAE and Australia review the same drawings on WhatsApp.
Questions owners ask
What flooring is best for an Indian balcony?
Anti-skid vitrified or ceramic tile is the usual choice. WPC decking is the warmer option if the drain stays clear under the frame. Both need a slope toward the outlet, set before the floor goes down.
Which plants survive a sunny south-facing balcony?
Bougainvillea, succulents, aloe, and areca palm handle afternoon sun. Snake plant and ZZ plant are the low-care balcony plants for apartments if you travel.
How do I stop water pooling after rain?
Slope the floor about 1:100 to the drain before tiling. A planter must not sit on the outlet. Retrofitting slope after tile means breaking the floor.
How do I hide the washing machine?
A washing machine cabinet design with a vent, a service gap at the back, and a moisture-resistant shutter hides the machine and the bottles. A pedestal adds a basket underneath.
Can you design a balcony and utility area outside Delhi NCR?
Yes. Faridabad, Delhi, Gurgaon, and Noida are on-site. Other Indian cities and NRI homes get 3D, a BOQ, and WhatsApp reviews before any material is ordered.