

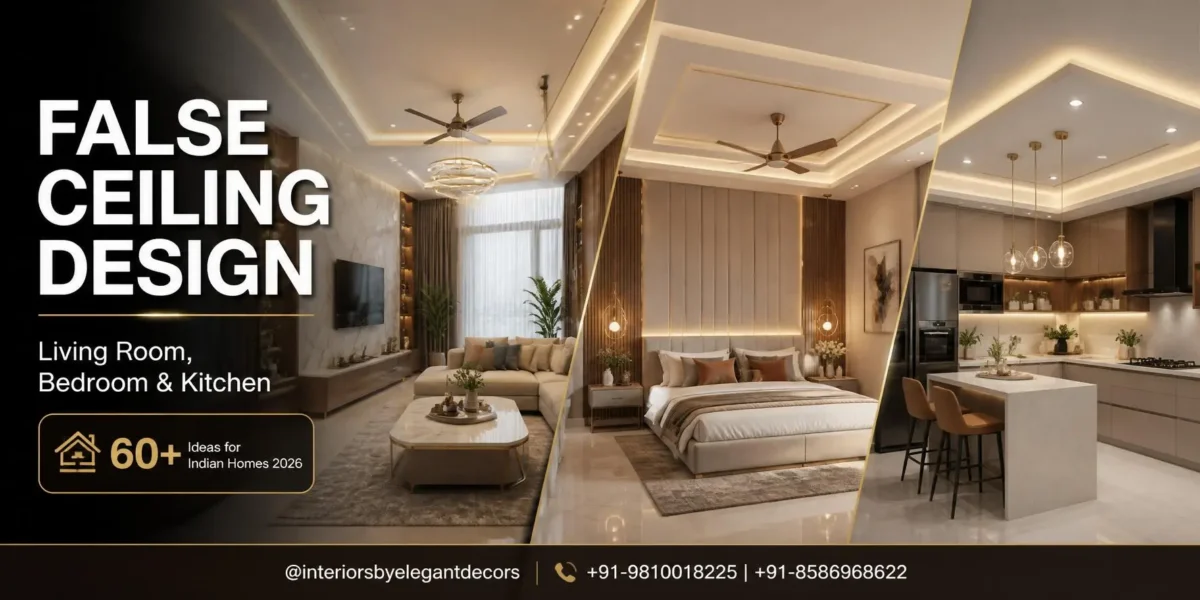
The false ceiling design is the single most transformative upgrade you can make to any room in your home. In one move, a well-designed false ceiling adds architectural character, conceals all electrical wiring and AC ducts, allows for premium LED lighting systems, and turns an ordinary concrete slab ceiling into a finished, designed surface that makes the entire room feel more luxurious, more considered, and more complete.
At Elegant Decors, we have been designing false ceilings across Faridabad, Delhi NCR, Pan India, and for NRI clients worldwide since 2009. In 15+ years and 700+ projects, we have designed every style of false ceiling — from simple flat POP ceilings with hidden cove lighting to complex multi-level gypsum ceiling designs with coffered panels, decorative medallions, and integrated LED lighting systems. This guide covers everything you need to know to choose the right false ceiling design for your living room, bedroom, kitchen, dining area, or home office.
What is a False Ceiling? Why Every Indian Home Needs One
A false ceiling — also called a dropped ceiling, suspended ceiling, or secondary ceiling — is a secondary ceiling installed below the main structural slab. It is constructed from a metal frame that is suspended from the main slab, onto which POP (Plaster of Paris), gypsum boards, or other panel materials are applied. The gap between the false ceiling and the main slab conceals all electrical wiring, lighting fixtures, AC supply and return ducts, and any plumbing or data cabling that would otherwise be visible.

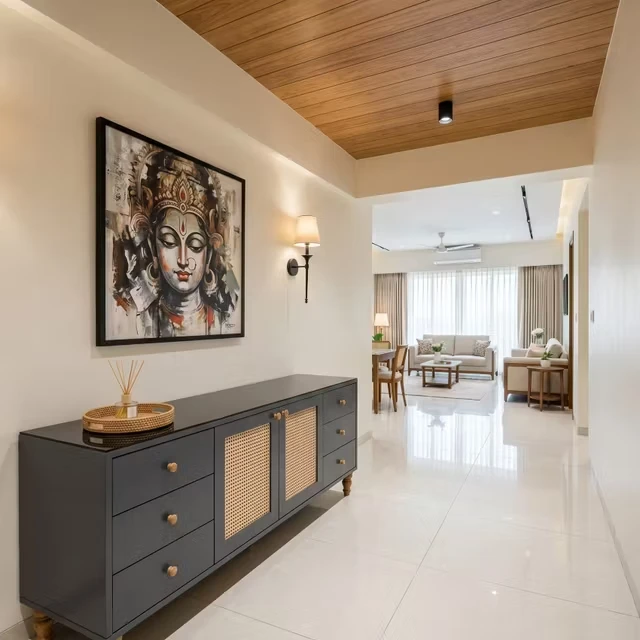


In Indian homes specifically, false ceilings offer additional advantages: they reduce the effective room height to a more intimate scale (Indian slabs are often 10 to 11 feet — slightly too high for comfortable proportions), they provide a surface for concealing the notoriously unsightly split AC units and their copper pipes, and they allow for the kind of layered, zoned LED lighting systems that transform an ordinary room into a beautifully lit space.
Types of False Ceiling — Materials and Systems
Choosing the right false ceiling material is the first decision — and it affects both the final look and the long-term durability of your ceiling. Here are the main options used in Indian homes:

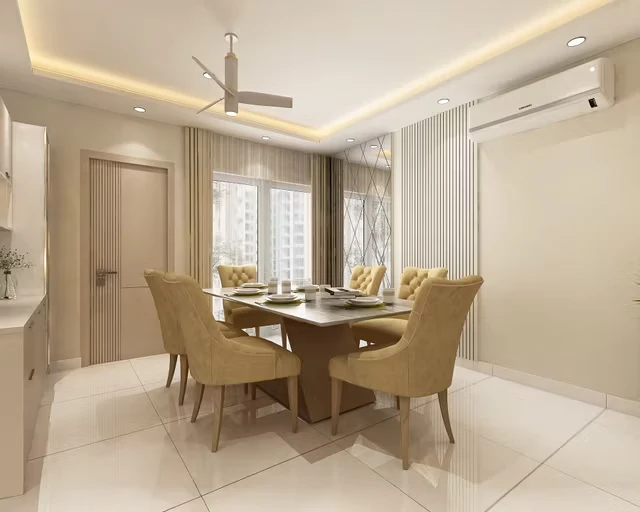


1. POP (Plaster of Paris) False Ceiling
POP is the most widely used false ceiling material in India and has been for decades. It is applied wet over a metal framework and shaped by skilled craftsmen into any profile — flat, curved, stepped, coffered, or ornate. POP ceiling designs can be very simple or extraordinarily complex. The material is inexpensive, widely available, and can be painted in any colour after it cures. The main limitation is that POP is susceptible to cracking over time if the building settles, and it is not suitable for areas with high moisture like bathrooms without proper waterproofing treatment.
2. Gypsum Board False Ceiling
Gypsum board (also called drywall or plasterboard) false ceilings are constructed by screwing large gypsum panels onto a metal grid framework. The panels are then taped, mudded, and painted to create a smooth, seamless surface. Gypsum is dimensionally stable, does not crack as easily as POP, and is available in fire-resistant and moisture-resistant variants that are suitable for kitchens and bathrooms. It is the preferred material for commercial projects and high-specification residential work, and it is what Elegant Decors most commonly specifies for premium residential projects.
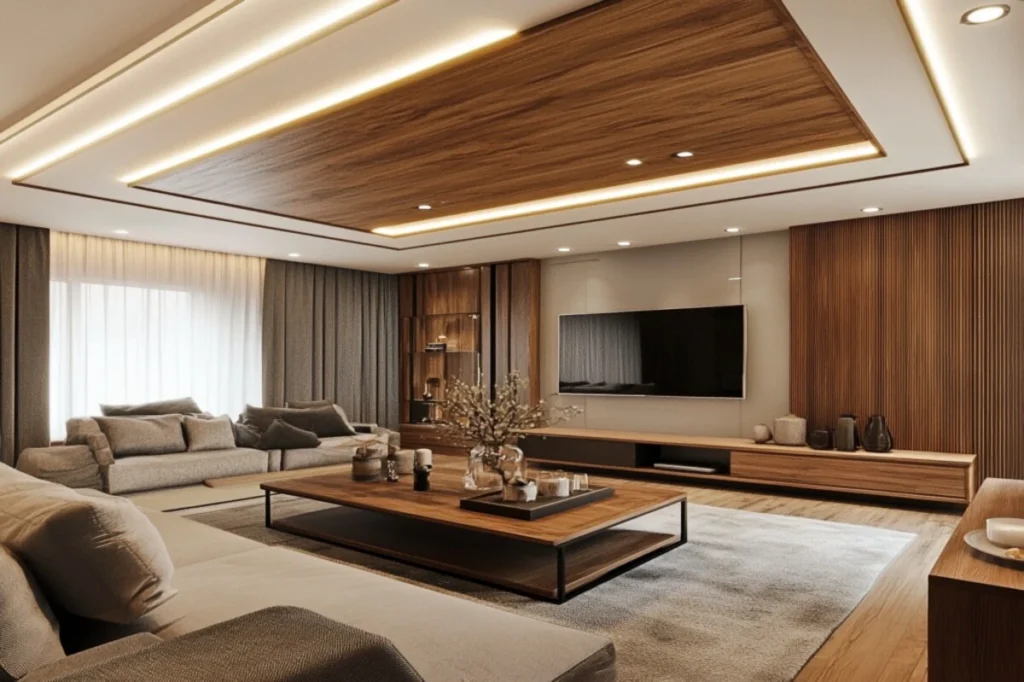
3. Wooden False Ceiling
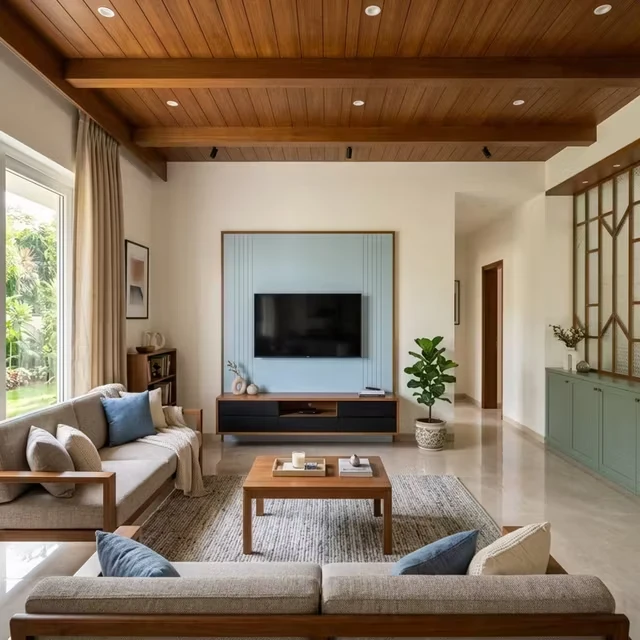
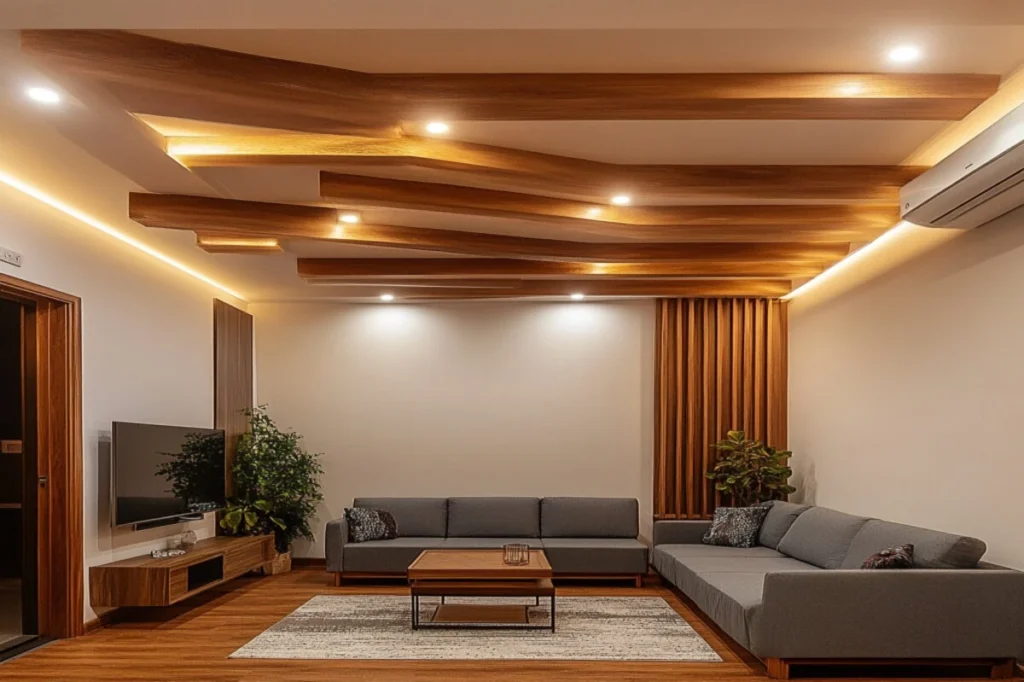
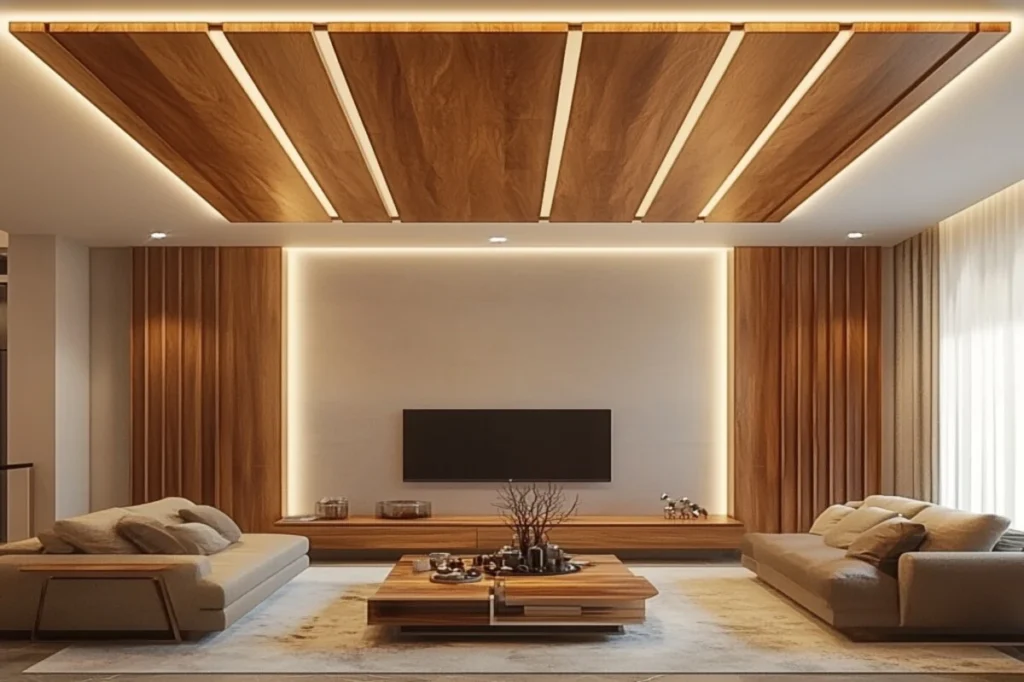
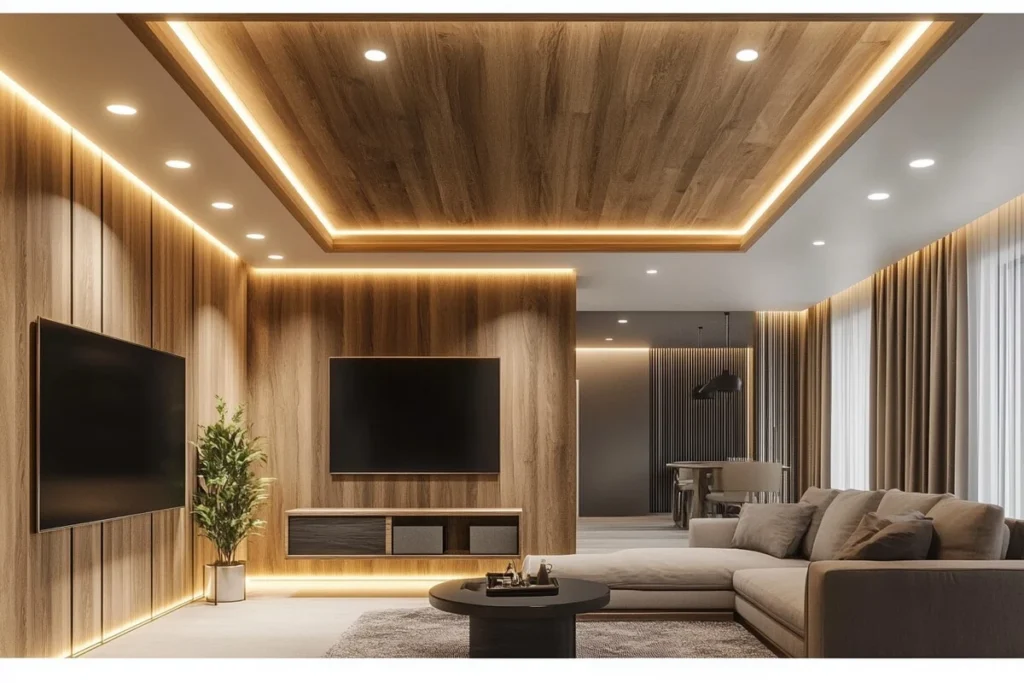
Wooden false ceilings use timber strips, planks, or panels to create a warm, natural ceiling surface. Real wood is expensive and maintenance-intensive, but engineered wood, WPC (Wood Plastic Composite), and high-quality laminate wood-effect panels offer the warmth and beauty of wood at a fraction of the cost and with much better durability in Indian climatic conditions. Wooden ceilings are particularly popular in bedrooms, home offices, and hospitality spaces where warmth and character are the primary design goals.
4. Grid / Modular False Ceiling
A grid or modular false ceiling consists of a metal T-bar grid with removable panels dropped into it. This is the most common commercial false ceiling system — and it is not typically recommended for residential spaces as it has a utilitarian, office-like appearance. However, in home offices, basements, and utility areas, it can be appropriate and cost-effective.
5. Metal False Ceiling
Aluminum and steel panel false ceilings are used in premium commercial spaces, hotels, and restaurants. In residential settings, metal ceilings — particularly perforated aluminum panels with backlighting — create a dramatic, industrial-modern aesthetic that is increasingly popular in contemporary home designs and in spaces like wine rooms, media rooms, and luxury home bars.
False Ceiling Design Ideas for Living Rooms
The living room is where false ceiling design has the greatest impact. It is the room visitors see first, the room where the family spends the most time together, and the room that makes the strongest statement about your overall design aesthetic. Here are the most popular and effective false ceiling designs for Indian living rooms:



Cove Lighting False Ceiling
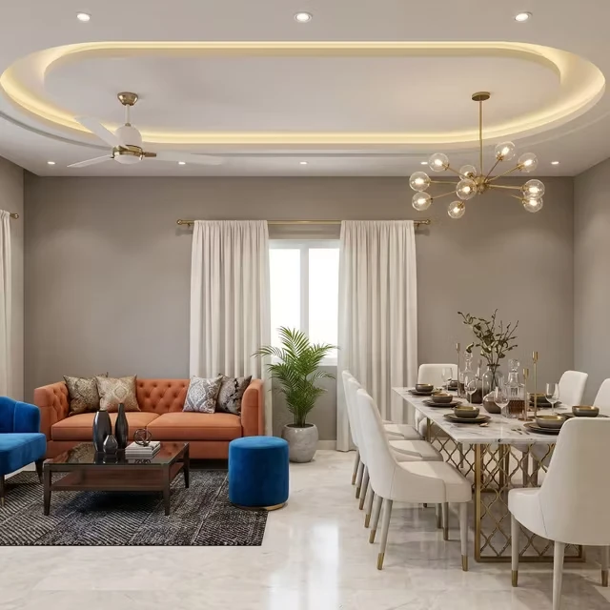
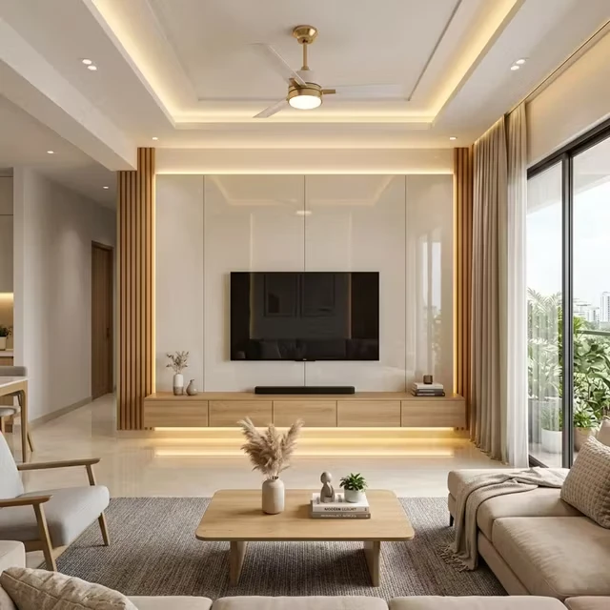
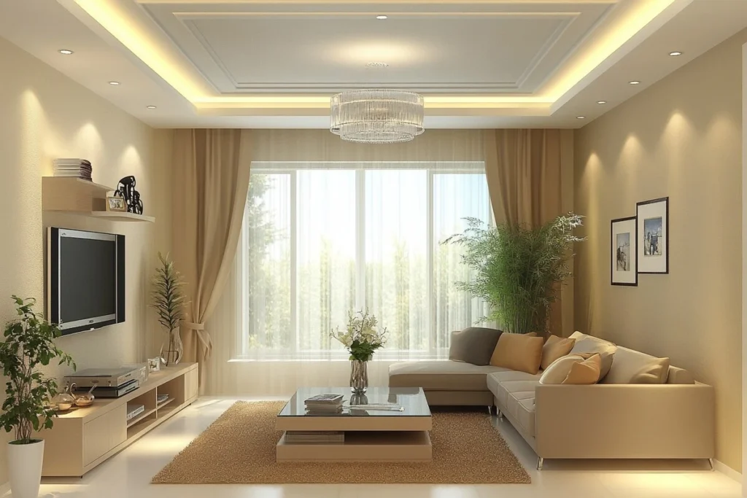
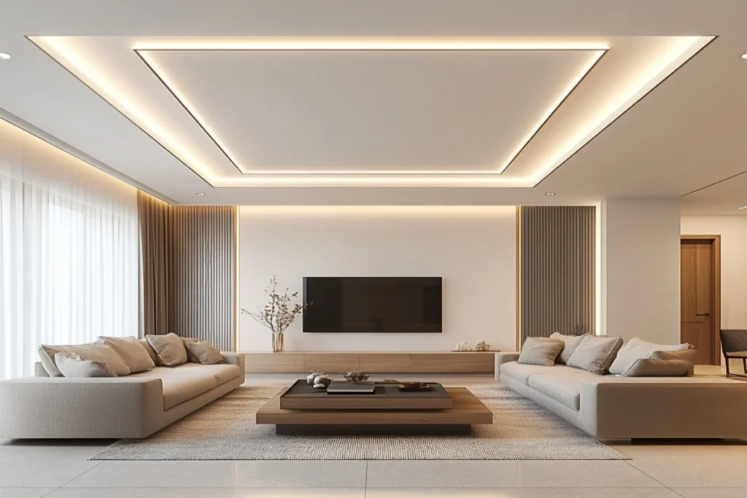
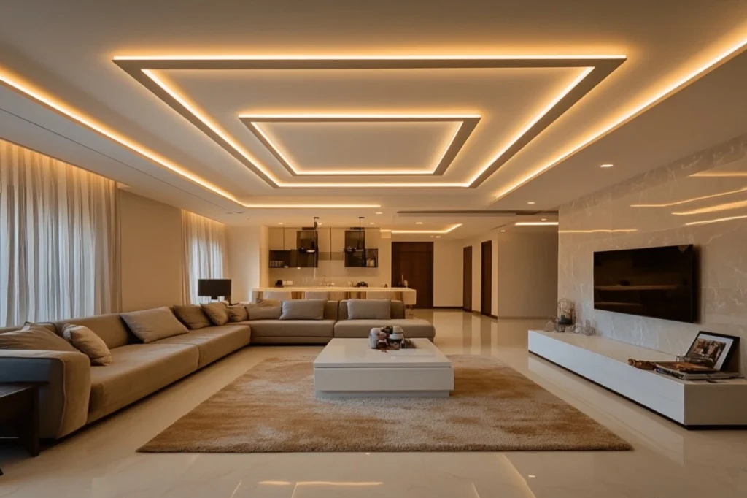
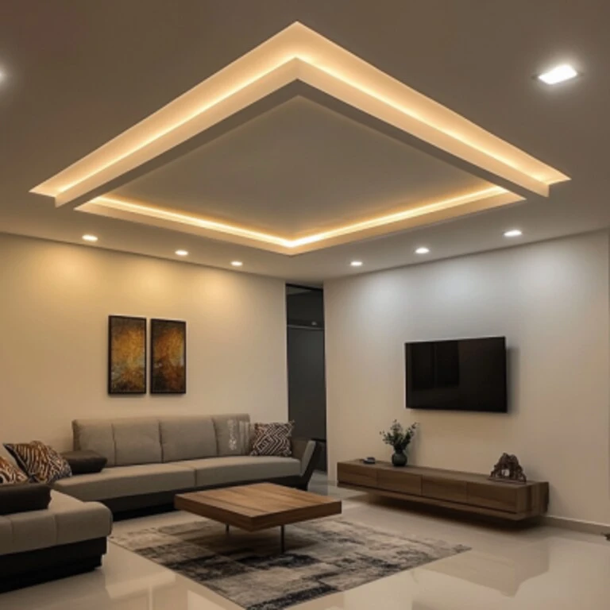
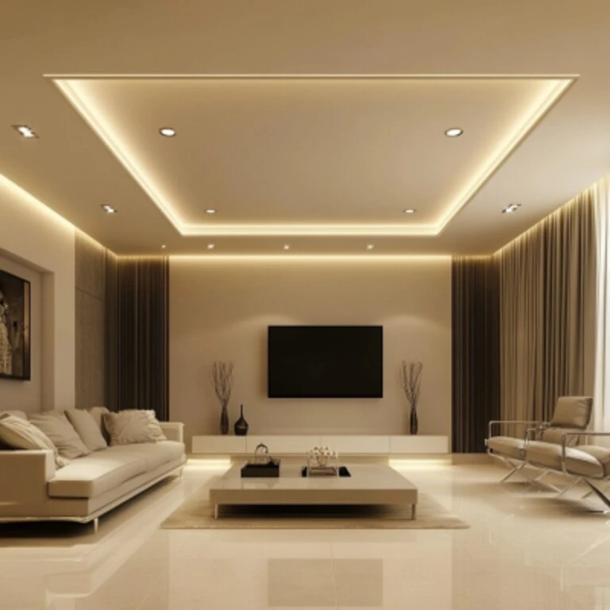
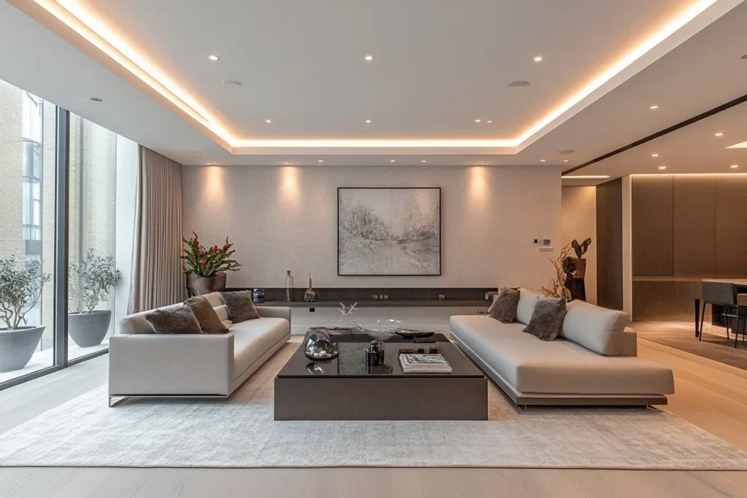
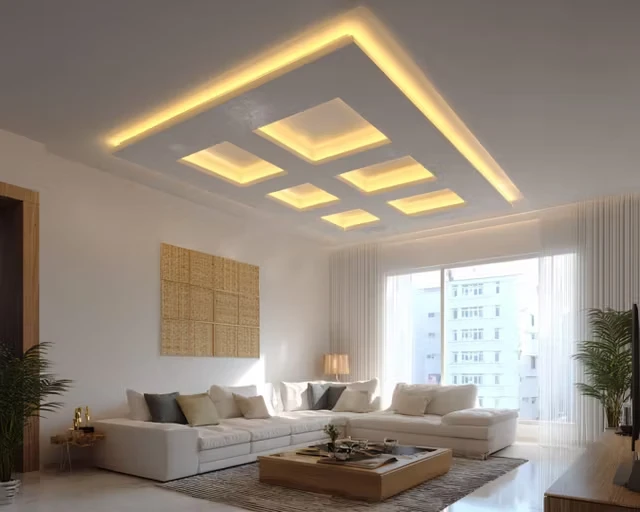
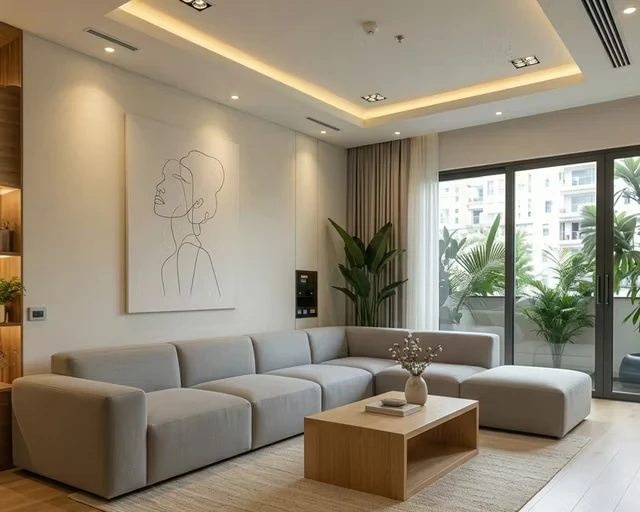
The cove-lit false ceiling is the single most popular ceiling design in contemporary Indian living rooms — and for very good reason. A peripheral LED strip hidden in a recessed channel (the cove) around the perimeter of the ceiling creates a beautiful, diffused, indirect glow that lights the room from the outside in. The result is a room that feels warm, atmospheric, and genuinely luxurious — completely unlike the harsh downward-pointing spotlights that most homes default to. This is Elegant Decors’ most frequently specified ceiling type across our Delhi NCR projects.
Multi-Level False Ceiling Design
A multi-level or stepped false ceiling creates two or more horizontal planes at different heights. The outer level — at the perimeter of the room — is set lower and contains the cove lighting channel. The inner level — in the centre of the room — is set higher, creating a sense of a raised central volume. This design adds tremendous depth and architectural interest to a living room, making the space feel more designed and considered.
Tray Ceiling Design
The tray ceiling is a single recessed section in the centre of the room — like an upside-down tray. LED strip lights placed in the recess illuminate the ceiling surface above and create a beautiful overhead glow. Tray ceilings are elegant and understated, working beautifully in both formal living rooms and modern minimalist spaces. They are also one of the most structurally efficient ceiling designs as they require less framework than a multi-level peripheral cove design.
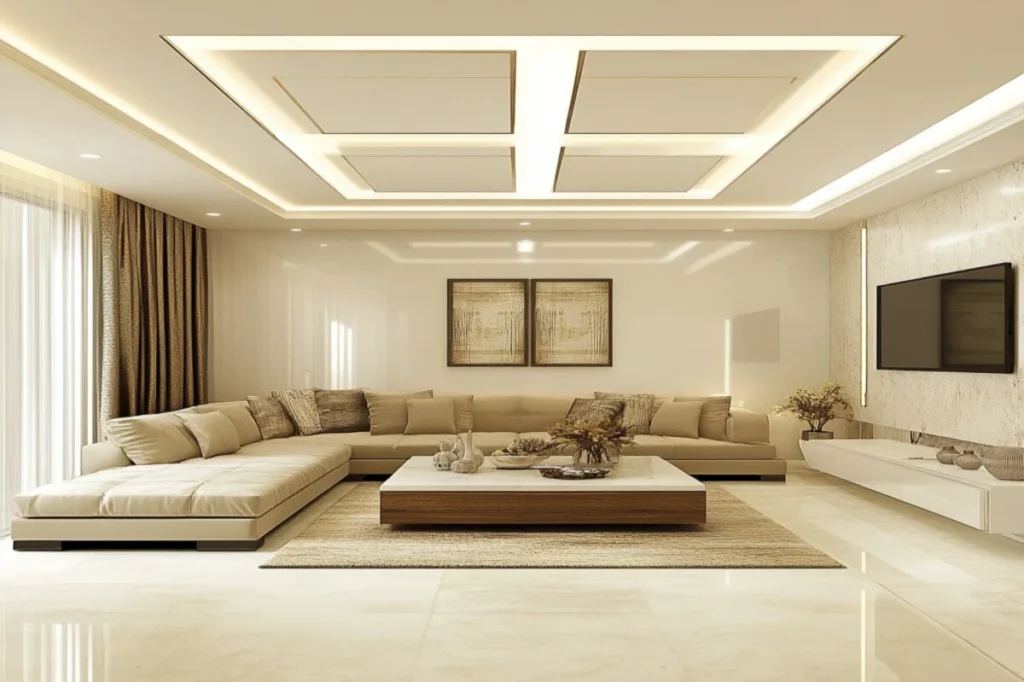
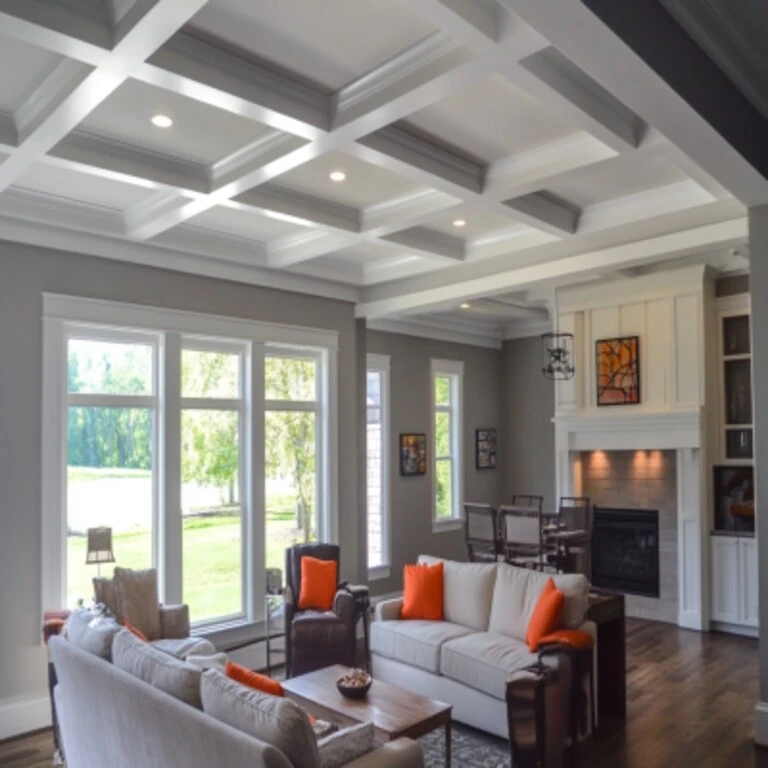
Coffered Ceiling Design
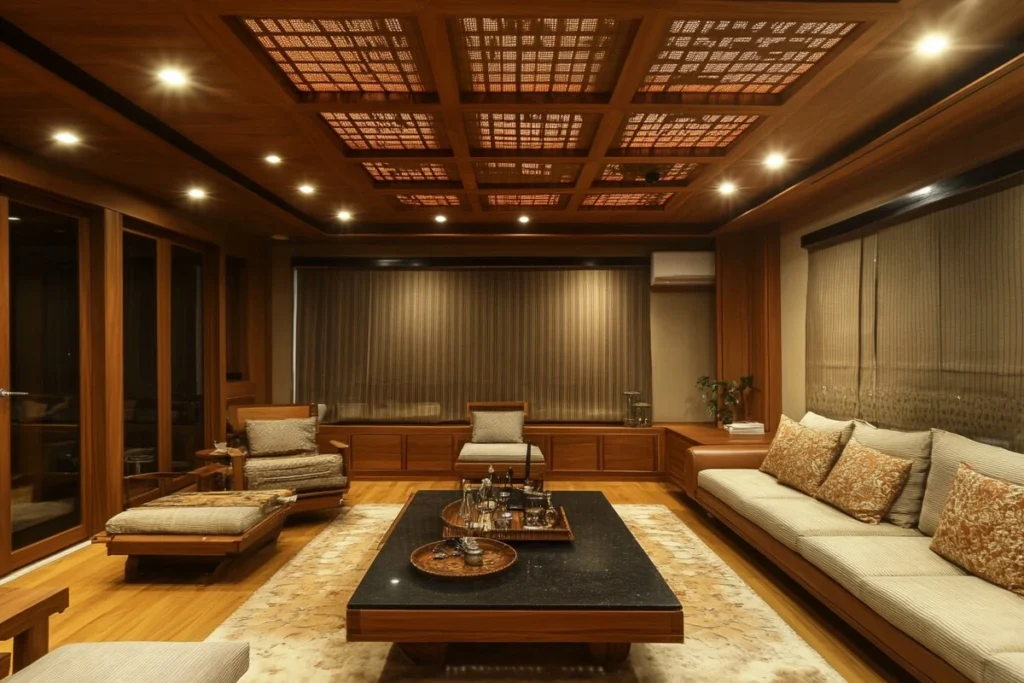
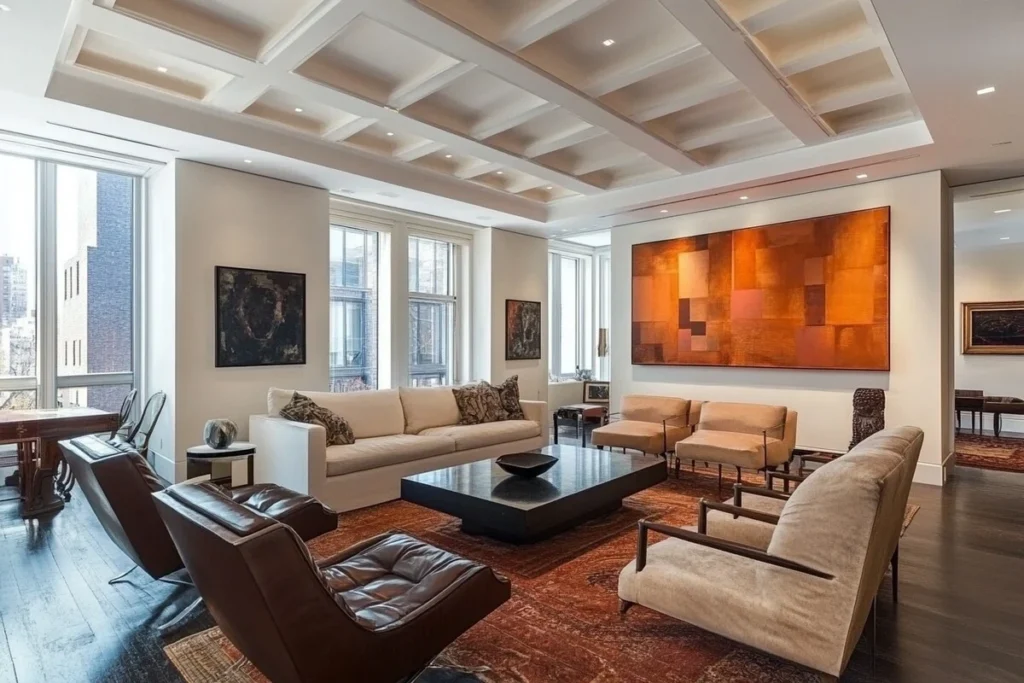
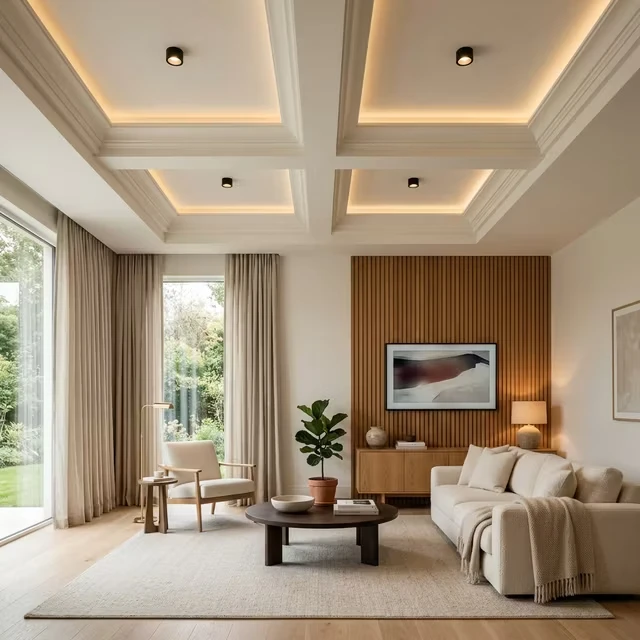
A coffered ceiling creates a grid pattern of recessed square or rectangular panels across the ceiling surface. Originally a feature of classical European architecture, the coffered ceiling has been reinterpreted in contemporary Indian interior design using gypsum and MDF to create a more refined, heritage-influenced look. Coffered ceilings are popular in large living rooms, formal drawing rooms, home libraries, and premium villa spaces where the room height can accommodate the additional visual weight.
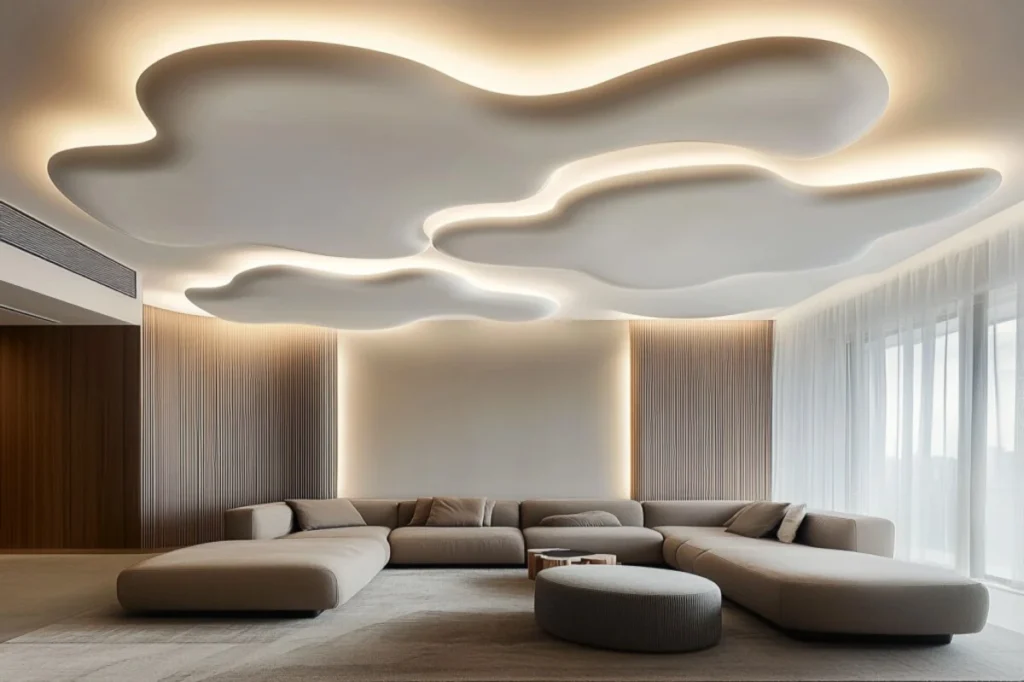
Curved False Ceiling Design
Curved or arched false ceilings replace the standard flat ceiling plane with graceful curves — barrel vaults, domed centres, or organic wave profiles. Curved ceilings require skilled POP craftsmen and more framework preparation, and they tend to cost more than equivalent flat designs. However, the result is extraordinary — a ceiling that is immediately and unambiguously designed, that draws the eye upward, and that elevates the entire room into something genuinely special.
False Ceiling Design Ideas for Bedrooms
The bedroom ceiling should create a calm, intimate atmosphere — different from the more statement-making living room ceiling. The goal is a ceiling that feels restful, warm, and enveloping without being oppressive. Here are the best false ceiling designs for bedrooms:




Simple Peripheral Cove Ceiling for Bedrooms
The most effective and versatile bedroom ceiling is a simple peripheral cove design — a flat ceiling with a recessed LED cove around the perimeter. The warm white LED strip at 2700K creates a gentle, ambient glow that is perfect for evening use. The central panel can accommodate a single pendant or chandelier. This design works in rooms as small as 10 by 10 feet and as large as 18 by 20 feet.
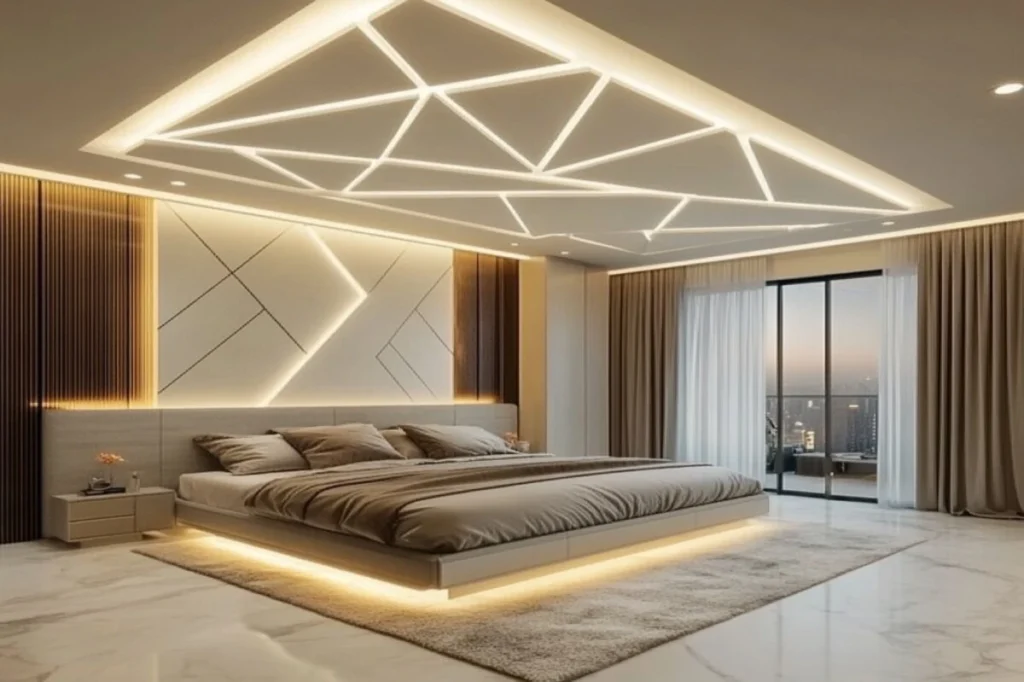
Bed-Centred False Ceiling Panel
Instead of covering the entire ceiling, a bed-centred false ceiling panel is positioned directly above the bed — typically matching the width of the bed or slightly wider. This creates a canopy-like effect that is deeply intimate and restful, and it saves cost compared to a full-room ceiling. Often combined with a feature headboard wall below, the result is a completely designed bedroom focal wall that is immediately striking.
Wooden Ceiling Panels for Bedrooms
Wooden panel or wooden strip ceilings bring an unmatched warmth to bedrooms. The natural texture and grain of timber — even engineered or laminate timber — creates an organic quality that no paint finish can match. Walnut and oak are the most popular wood tones in contemporary Indian bedroom designs; teak remains popular in traditional and transitional interiors. Combine a wooden panel ceiling with warm pendant lighting and natural linen curtains for a bedroom that feels genuinely restorative.
False Ceiling Design for Kitchens and Dining Areas
The kitchen and dining area require false ceiling designs that balance functionality — particularly task lighting for cooking and meal preparation — with aesthetics. Moisture resistance is critical in the kitchen, making gypsum or moisture-resistant POP the preferred ceiling materials rather than standard POP or wood.


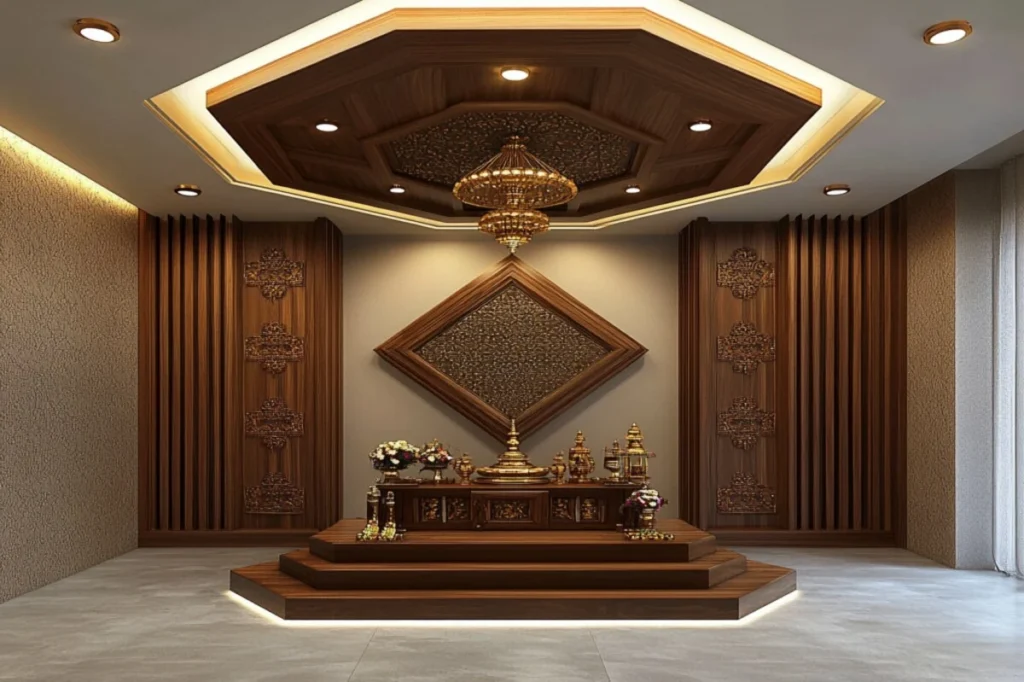


Kitchen False Ceiling Design
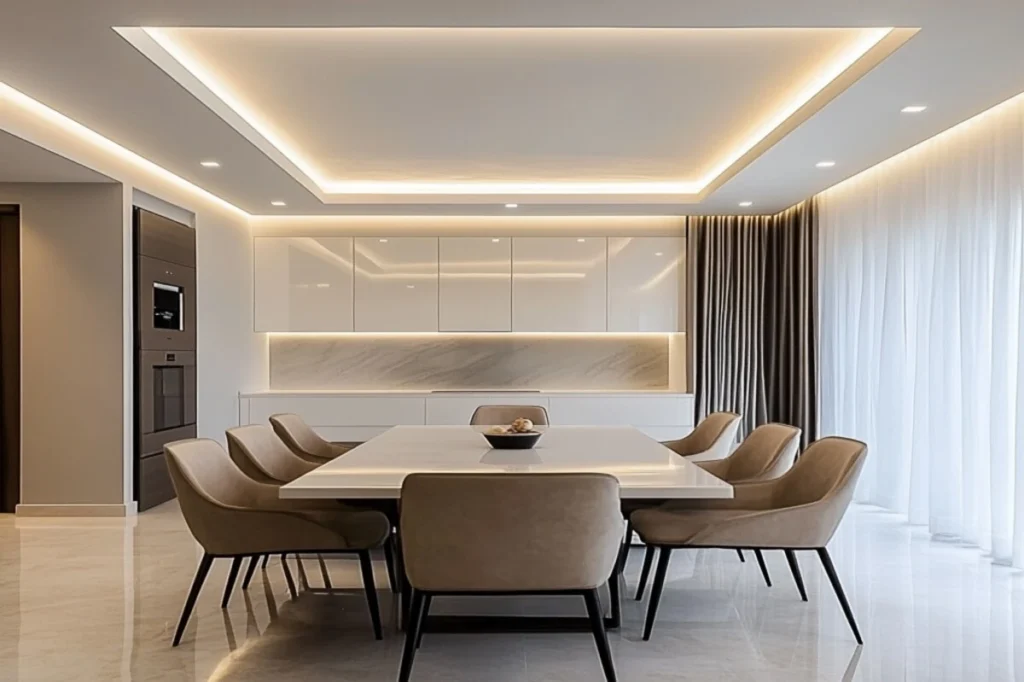
In the modular kitchen, the false ceiling serves primarily to conceal the kitchen chimney ducting and any overhead plumbing, to provide mounting points for under-cabinet task lighting circuits, and to create a finished, cleanable surface above the cooking zone. Moisture-resistant gypsum (MR gypsum) is standard for kitchen ceilings. The design is usually flat and minimal — a simple recessed downlight grid provides the primary lighting, supplemented by under-cabinet LED strips above the countertop work zone. Where the kitchen opens onto an open-plan dining or living area, the ceiling design typically transitions at the boundary between zones.
Dining Area False Ceiling Design
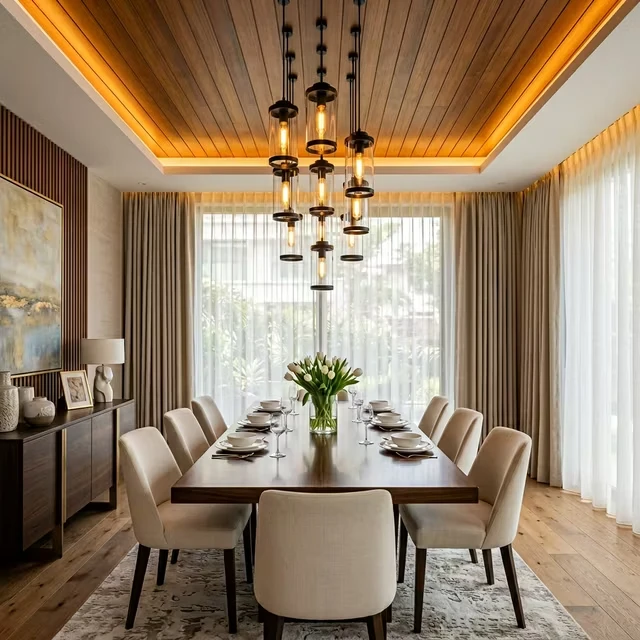
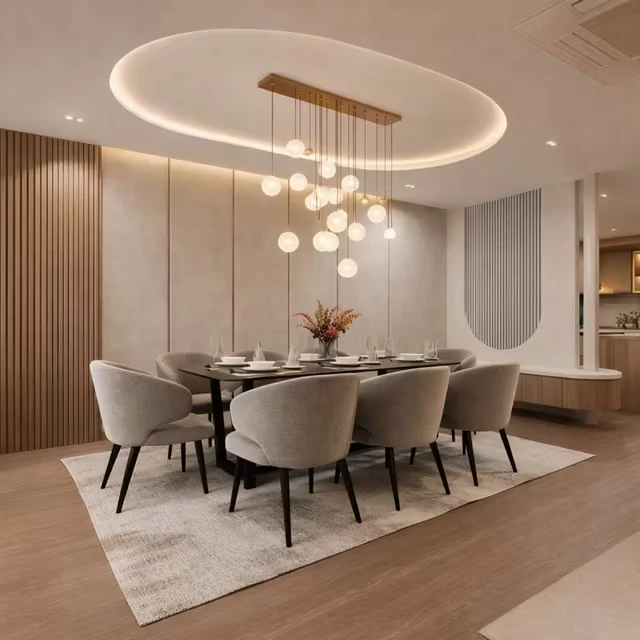
The dining area ceiling is one of the most effective opportunities for a statement ceiling design in any Indian home. A pendant light or chandelier is almost always the right choice above a dining table — and the false ceiling can be designed to frame this pendant beautifully. A circular or square ceiling panel directly above the dining table, with a pendant hanging from its centre, creates an intimate, restaurant-quality dining experience that fundamentally changes how the family uses and enjoys the space.
LED Lighting for False Ceilings — Complete Guide
The lighting system integrated into your false ceiling is as important as — and arguably more important than — the ceiling design itself. Beautiful architectural forms mean nothing if the lighting is harsh, poorly positioned, or the wrong colour temperature. Here is how Elegant Decors approaches false ceiling lighting on every project:
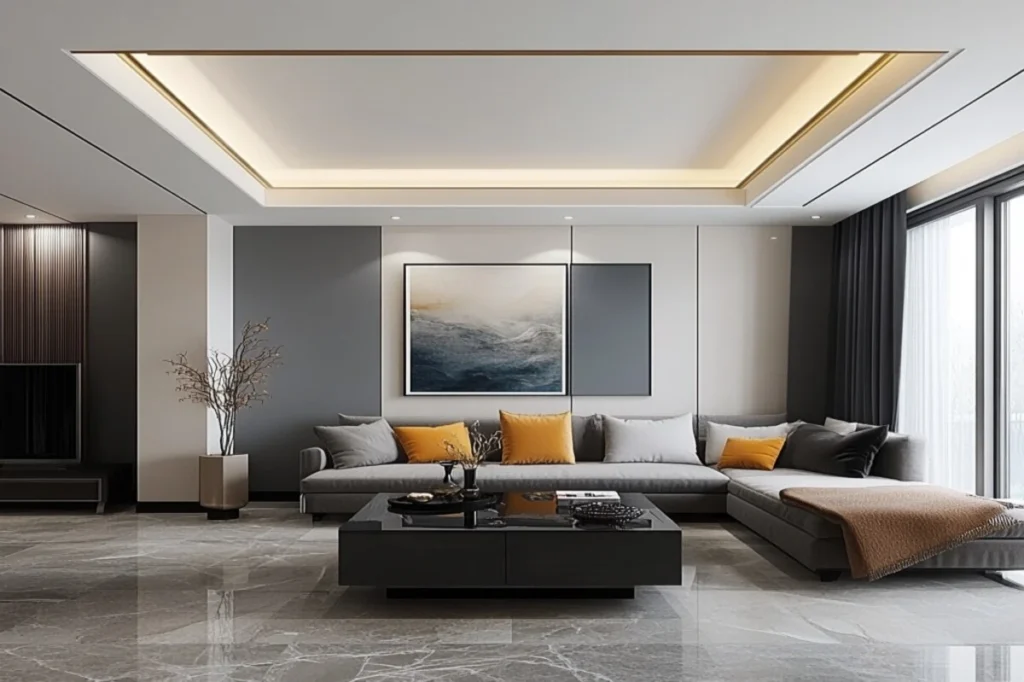

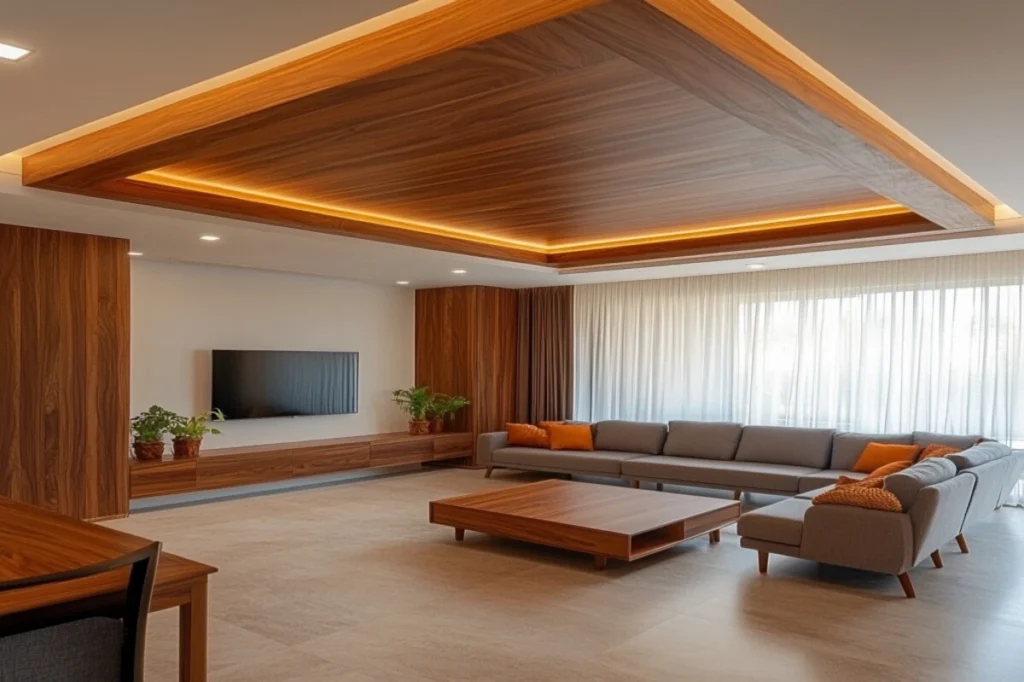
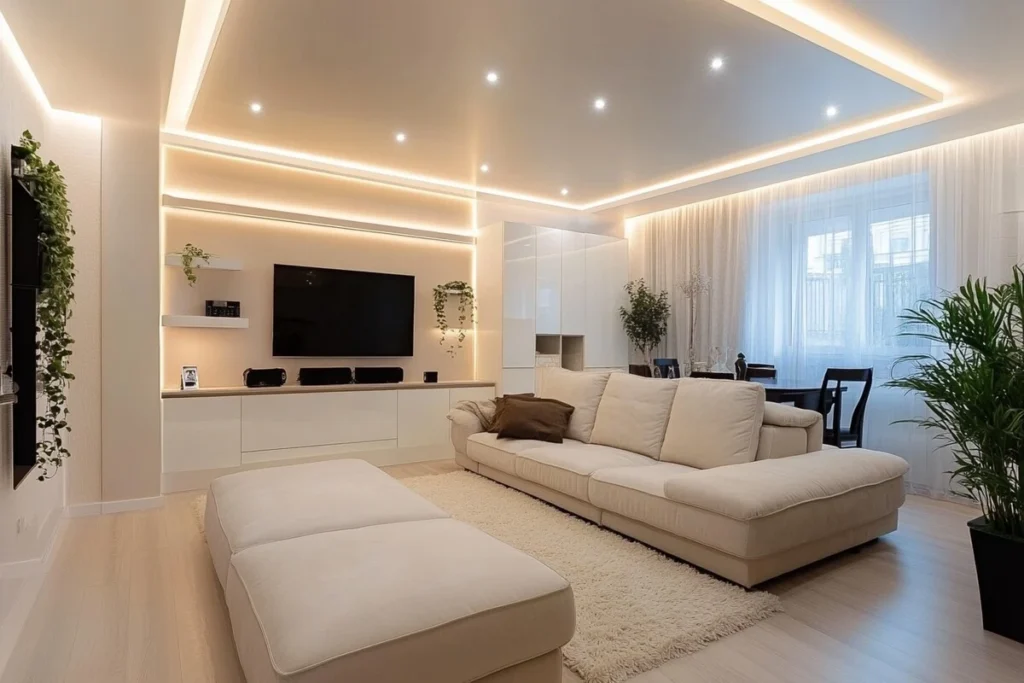



Colour Temperature: The Single Most Important Decision
Colour temperature is measured in Kelvin (K). For all living spaces — living rooms, bedrooms, dining rooms — always use warm white at 2700 to 3000K. This is the colour of incandescent light that humans have lived under for generations and find instinctively warm and comfortable. Cool white or daylight (4000K to 6500K) is appropriate only in kitchens and work spaces where task performance matters more than ambiance.
Types of LED Lighting Used in False Ceilings
- LED strip lights (cove lighting): Flexible strips of LEDs that sit inside the cove channel of the false ceiling. Available in single colour, colour-changing RGB/RGBW, and dimmable versions. The most versatile ceiling lighting system available.
- Recessed spotlights (downlights): Round or square LED fixtures that sit flush with the ceiling surface. Used for general illumination and for focused task lighting above work zones.
- Linear LED profiles: LED lights mounted in aluminium extrusion profiles that create a clean, seamless line of light. Used in modern minimalist ceilings where traditional downlights are too obvious.
- Pendant lights and chandeliers: Statement fixtures that hang from the ceiling. They require ceiling cutouts in the false ceiling panel and appropriate load-bearing mounting points in the main slab above.
- Backlit ceiling panels: LED panels that sit behind translucent panels — acrylic, frosted glass, or fabric — to create a glowing ceiling surface. Used in premium commercial and residential spaces for a dramatic, distinctive look.
Dimmer Switches — Non-Negotiable for Living Spaces
Every lighting circuit in a living room, dining room, and bedroom should be on a dimmer switch. The ability to lower light levels in the evening transforms the atmosphere of any space. Full brightness is appropriate for cleaning, activities, and task work. Sixty percent brightness is appropriate for family evenings and casual socialising. Twenty to forty percent is perfect for watching TV, late-night reading, or creating an intimate atmosphere for guests. A room with only a full-on or full-off lighting option is a fundamentally under-designed room.
False Ceiling Height — Getting It Right
One of the most common mistakes in false ceiling installation is lowering the ceiling too much. Here are the guidelines Elegant Decors follows on every project:




- Standard slab height (10 feet / 305 cm): Drop the false ceiling no more than 18 to 24 inches (45 to 60 cm). The finished false ceiling height should be no less than 9 feet (275 cm) for living rooms, and no less than 8.5 feet (260 cm) for bedrooms.
- Higher slab (11 to 12 feet): Drop 24 to 30 inches (60 to 75 cm) to achieve the ideal 9 to 9.5 foot (275 to 290 cm) finished height.
- The peripheral cove drop: The outer perimeter of the ceiling — where the cove lighting channel is — is typically set lower by 6 to 9 inches (15 to 23 cm) than the central panel, creating the two-level effect.
False Ceiling Design for 2BHK and 3BHK Apartments
The most common residential false ceiling project that Elegant Decors handles is a complete 2BHK or 3BHK apartment ceiling design across all rooms — living room, bedrooms, kitchen, bathrooms, and passage. Here is how we approach a complete apartment ceiling design project:


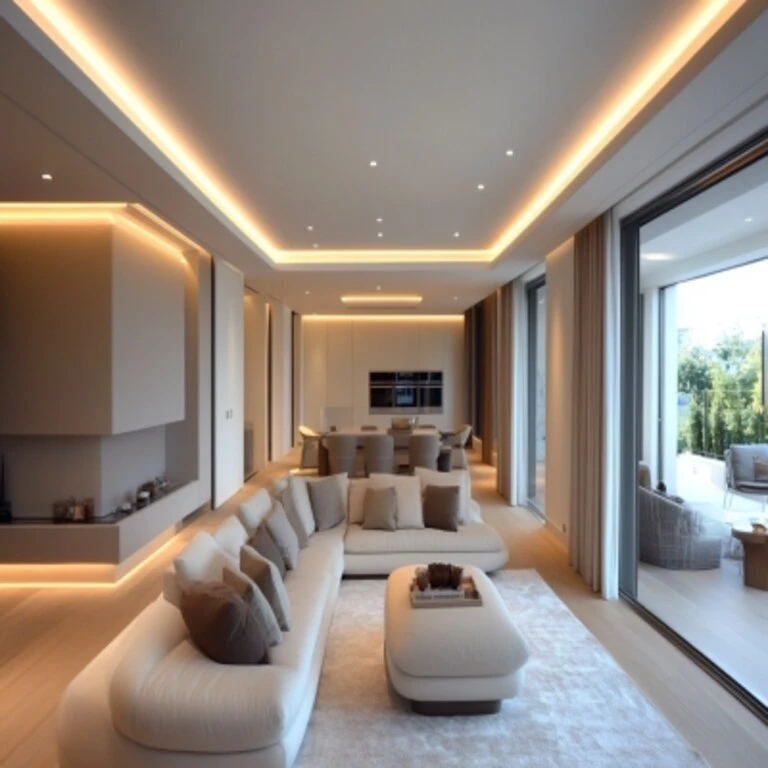
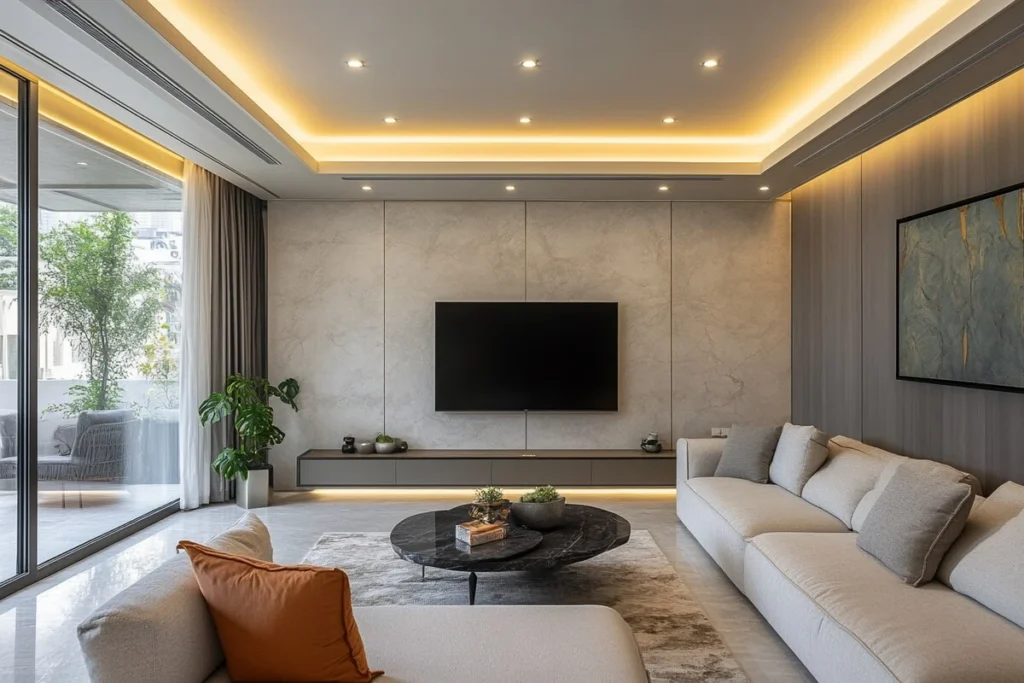


- Living room: Multi-level cove ceiling with LED strip lighting, recessed spotlights in the central panel, and provision for a chandelier or pendant.
- Master bedroom: Simple peripheral cove ceiling with warm LED strip, recessed spotlights, and dedicated circuit for bedside pendant or wall-mounted reading lights.
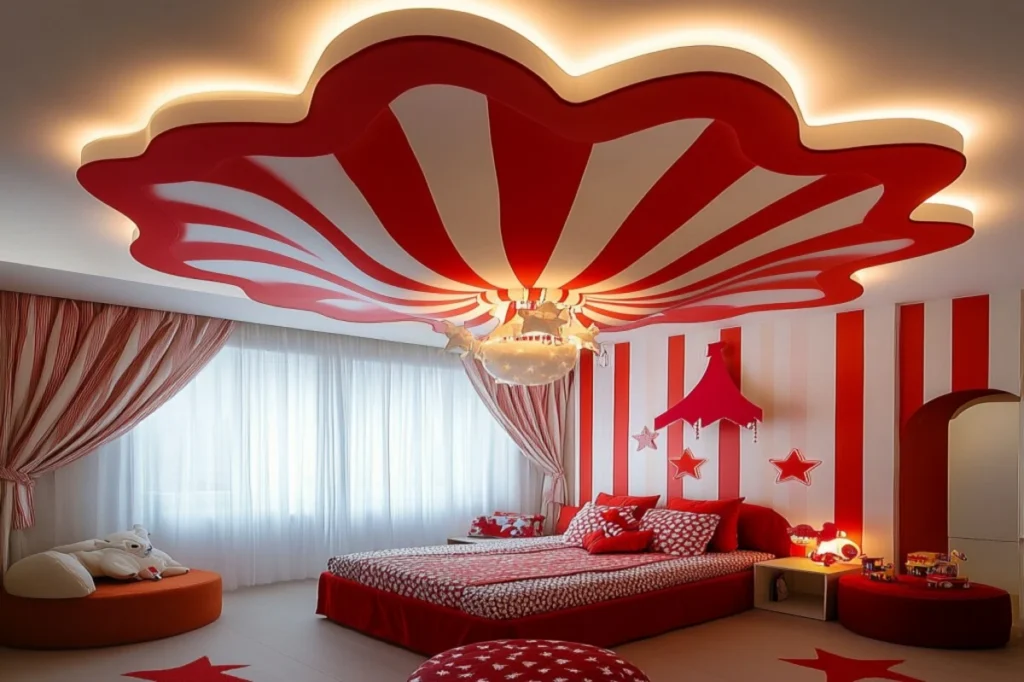
- Children’s bedroom: Flat ceiling with recessed spotlights and a playful ceiling medallion or simple geometric panel above the bed zone.
- Guest bedroom: Simple cove ceiling matching the master bedroom treatment.
- Kitchen: Flat MR gypsum ceiling with recessed spotlights on a grid and under-cabinet LED strip circuit.
- Bathrooms: Waterproof PVC or moisture-resistant gypsum ceiling with recessed waterproof LED fixtures.
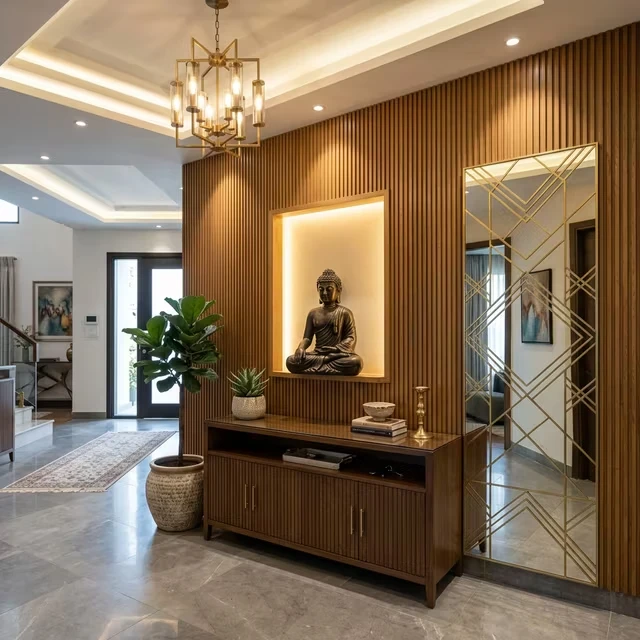
- Passage and entrance foyer: Simple flat ceiling with a single statement pendant that signals the design language of the entire home as soon as you enter.
False Ceiling Trends in India 2026
False ceiling design in India is evolving rapidly. These are the trends our team is most often specifying and seeing on projects across Faridabad, Gurgaon, Delhi, Noida, Mumbai, Bangalore, and in NRI client homes:


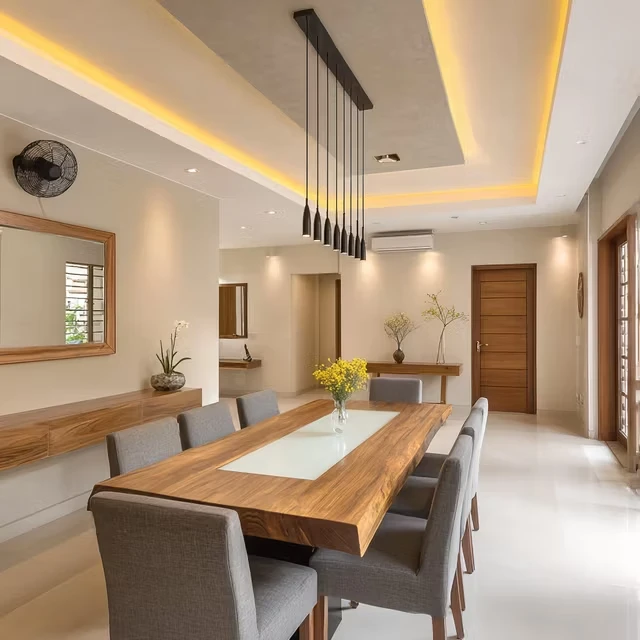
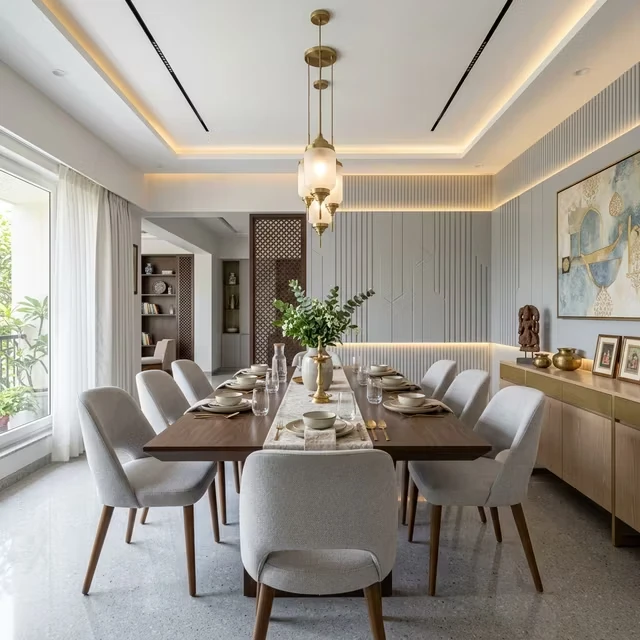
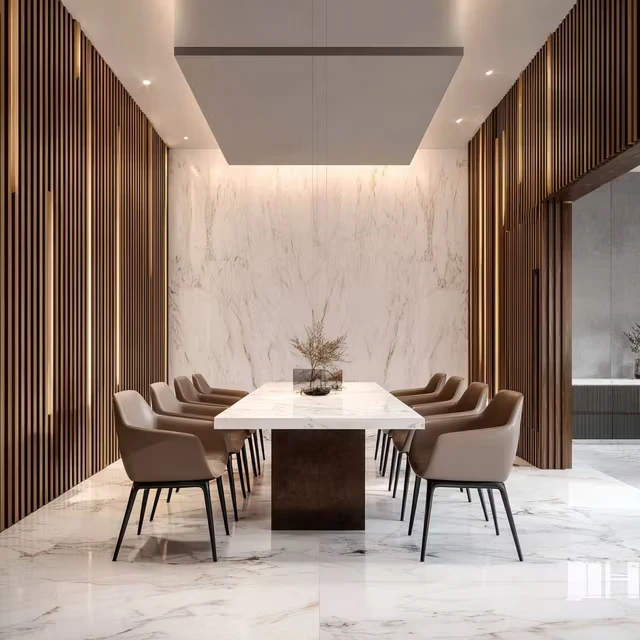
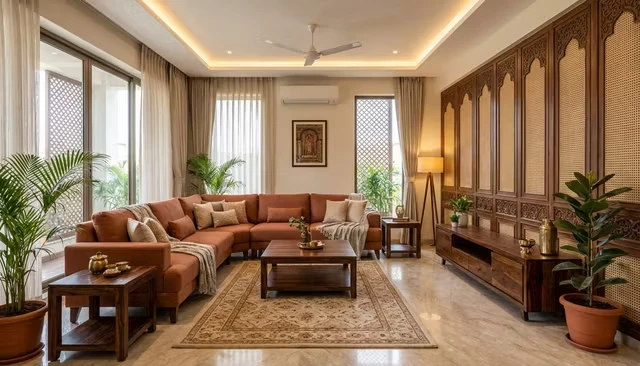
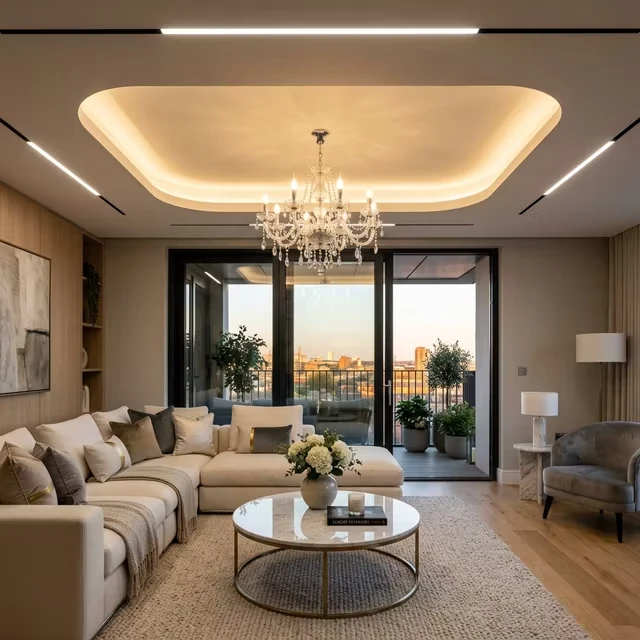
- Warm minimalism: Clean, flat ceilings with a single peripheral cove and warm white light — no ornate moldings, no complex multi-level profiles. Simple but impeccably executed.
- Wooden ceiling elements: Partial wooden panels or wooden batten grids that introduce warmth and texture to otherwise plain white ceilings.
- Colour on ceilings: Deep, bold painted ceilings — charcoal, navy, forest green — as a contrast to light walls. Still relatively unusual in Indian homes but growing rapidly in sophisticated urban interiors.
- Japandi ceiling aesthetics: Low-key, understated ceilings in the Japanese-Scandinavian fusion style — no decoration, natural materials, focused accent lighting only where needed.
- Smart ceiling integration: Ceiling designs that incorporate smart home switching and dimming, voice-controlled through Alexa or Google, and integrated with home automation systems.
False Ceiling Design Across India — Elegant Decors
Elegant Decors designs false ceilings for homes and offices across India and worldwide. Our false ceiling design service is available on-site across Delhi NCR and remotely for all other locations:


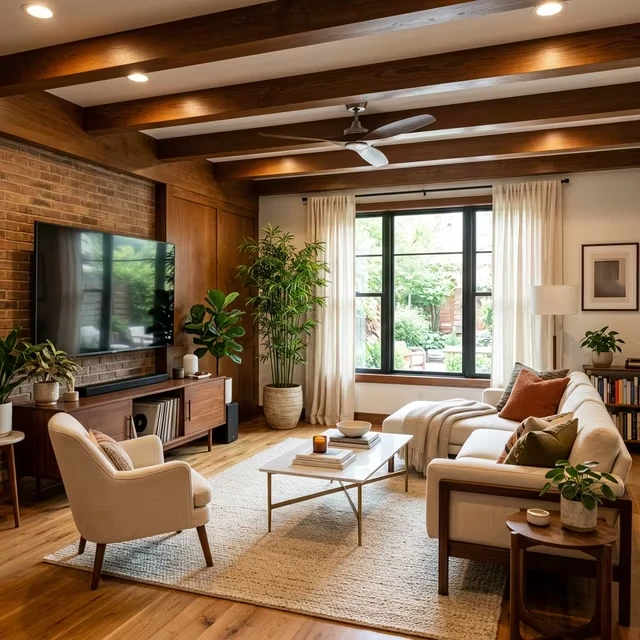

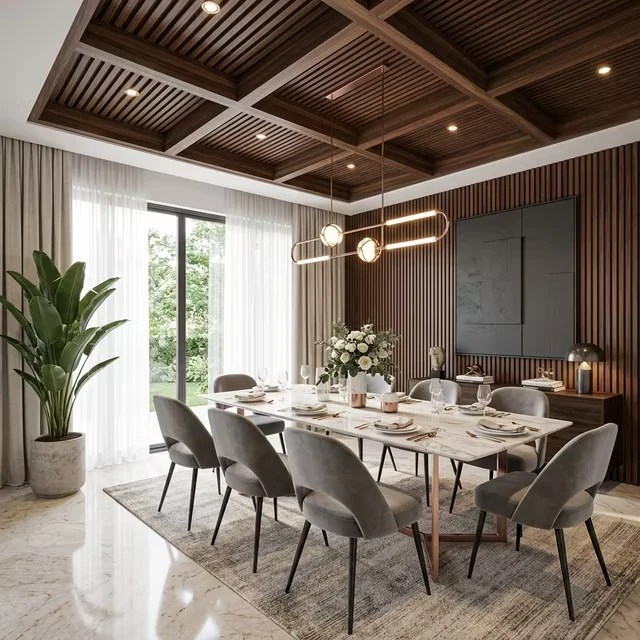
Delhi NCR — On-Site False Ceiling Design
We provide complete on-site false ceiling design and execution across Faridabad, Delhi, Gurgaon, Noida, Greater Noida and Ghaziabad. Our team visits your site, designs your ceiling in photorealistic 3D, and executes the complete ceiling with lighting — all under one roof.
Pan India — Remote False Ceiling Design
For clients across India in Mumbai, Bangalore, Hyderabad, Chennai, Pune, Ahmedabad, Jaipur, Lucknow, Kolkata and Chandigarh, we offer remote ceiling design — photorealistic 3D renders with complete electrical drawings and LED specifications. Your local false ceiling contractor executes using our complete drawings and specifications.
NRI False Ceiling Design — Worldwide
Designing your India home from UAE, UK, USA, Canada, Australia or any other country? Our NRI false ceiling design service delivers complete 3D ceiling designs with lighting plans and electrical drawings — all on WhatsApp. Your local India contractor executes and we oversee remotely.
Related Services from Elegant Decors
- Complete Residential Interior Design — full home from concept to completion
- Living Room Interior Design — complete living room design including ceiling, TV wall and lighting
- Bedroom Interior Design — complete bedroom design including ceiling and wardrobe
- Modular Kitchen Design — complete kitchen design with ceiling and lighting integration
- TV Unit Design — TV wall and feature wall design paired with ceiling
- 3D Interior Design Visualization — see your ceiling design before we build it




Frequently Asked Questions — False Ceiling Design
Q: What is the most popular false ceiling design for Indian living rooms?
A: The most popular false ceiling design in Indian living rooms is the two-level peripheral cove ceiling with LED strip lighting. The outer perimeter of the ceiling is lowered and contains a hidden LED cove that creates indirect ambient lighting. The inner central panel sits higher and contains recessed downlights. This design adds architectural depth, conceals all wiring, and transforms the atmosphere of any living room.
Q: POP vs Gypsum false ceiling — which is better?
A: Both materials have their place. POP is more affordable, can be shaped into complex profiles and curves, and is widely available across India. Gypsum board is more dimensionally stable, does not crack as easily, is available in moisture-resistant variants for kitchens and bathrooms, and is preferred for large flat ceiling areas. For most residential projects, Elegant Decors uses gypsum board for the main structure and POP for any shaped profiles or decorative moldings.
Q: How long does false ceiling installation take?
A: A single room false ceiling with lighting typically takes 3 to 5 days for installation, including framework, panelling, electrical work, and painting. A complete 3BHK apartment with all rooms typically takes 2 to 3 weeks. Timeline depends on complexity of the design and whether there are concurrent trades on site.
Q: What height should I keep my false ceiling at?
A: For living rooms, the finished false ceiling height should be no less than 9 feet (275 cm). For bedrooms, no less than 8.5 feet (260 cm). The peripheral cove section is typically 6 to 9 inches lower than the central panel. Never lower a false ceiling to less than 8 feet in any habitable room as this creates a claustrophobic feeling.
Q: What LED colour temperature should I use in a false ceiling?
A: For all living rooms, bedrooms, and dining areas, always use warm white at 2700K to 3000K. This creates a warm, comfortable, inviting atmosphere. Cool white or daylight at 4000K to 6500K is appropriate only in kitchens, bathrooms, and study rooms where task performance is more important than ambiance. Always install dimmers on cove lighting and recessed downlights in all living spaces.
Q: Can you design my false ceiling if I am outside India?
A: Yes — Elegant Decors specialises in remote false ceiling design for NRI clients in UAE, Dubai, UK, USA, Canada, Australia, Singapore and all other countries. We deliver photorealistic 3D ceiling designs with complete electrical drawings and LED specifications. Your local India contractor executes the design with our detailed drawings and we provide WhatsApp support throughout.








>> Ready to Transform Your Ceiling? Book a Free Consultation with Elegant Decors today.
For further reading on ceiling design trends and ideas, visit Architectural Digest India.