


A Showroom & Retail Interior Design is the single biggest silent salesperson your business owns. Before a customer speaks to a single staff member, they have already formed an opinion about your brand — whether it feels premium or cheap, trustworthy or forgettable — based entirely on how the space looks, flows, and feels the moment they walk in. Yet most showrooms and retail stores in India are designed around whatever fixtures the previous tenant left behind, with product simply piled onto standard racks and no real thought given to customer journey, lighting, or brand storytelling.
Elegant Decors has designed showrooms and retail spaces across 700+ commercial projects in Faridabad, Delhi NCR, and Pan India over 15+ years — from compact single-brand apparel stores to multi-floor electronics and furniture showrooms. This guide covers the design decisions that directly convert footfall into sales.


Storefront & Facade Design — Your First Impression
Roughly 7 seconds is all a passer-by gives your storefront before deciding whether to walk in. A well-lit, uncluttered facade with your brand’s signature colours, clear signage visible from a distance, and a glimpse of an inviting interior through generous glazing consistently outperforms a facade crowded with promotional posters and banners. If your storefront is on a busy market road, ensure your signage is legible both during the day and at night — illuminated signage boards with LED backlighting extend your visibility hours meaningfully into the evening, which is when footfall in most Indian markets actually peaks.


Customer Flow & Layout Planning
The Decompression Zone
The first 5 to 8 feet inside any retail entrance is what retail designers call the “decompression zone” — customers are still adjusting from the street outside and rarely notice product placed immediately at the door. Avoid crowding this zone with racks or shelving; instead, use it for a striking visual moment — a hero display, brand statement wall, or seasonal window — that pulls customers further into the store rather than losing them at the threshold.
The Right-Turn Bias
Retail research consistently shows the majority of shoppers instinctively turn right upon entering a store. Placing your highest-margin or newest products along the right-hand path from the entrance captures this natural browsing pattern, while placing essential or high-frequency items deeper into the store encourages customers to walk past — and notice — everything else along the way.
Aisle Width & Circulation
Main circulation aisles should be a minimum of 4 to 5 feet wide to comfortably allow two customers to pass each other, while secondary browsing aisles between fixtures can narrow to 3 feet. Avoid dead-end aisles wherever possible — customers dislike feeling trapped and will often turn back before reaching the end, missing whatever was displayed there.


Lighting for Retail — Selling With Light
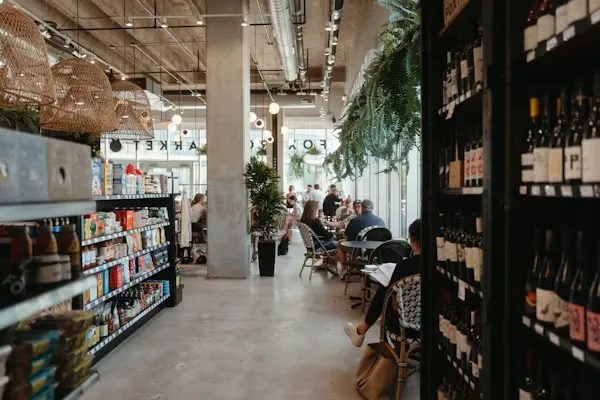
Retail lighting works in three layers. Ambient lighting provides overall, even illumination across the store using ceiling-mounted panels or downlights. Accent lighting — focused spotlights or track lights — draws the eye to specific products, mannequins, or feature walls, and should be at least 2 to 3 times brighter than the ambient level to create genuine visual contrast. Display case lighting, built directly into shelving or counters, makes jewellery, watches, and premium small items sparkle in a way overhead lighting alone cannot achieve. For apparel and colour-sensitive products, always specify a high CRI (colour rendering index above 90) light source, so garment colours appear true rather than washed out or distorted under cheap fixtures.



Fixtures, Fitting Rooms & Billing Counter
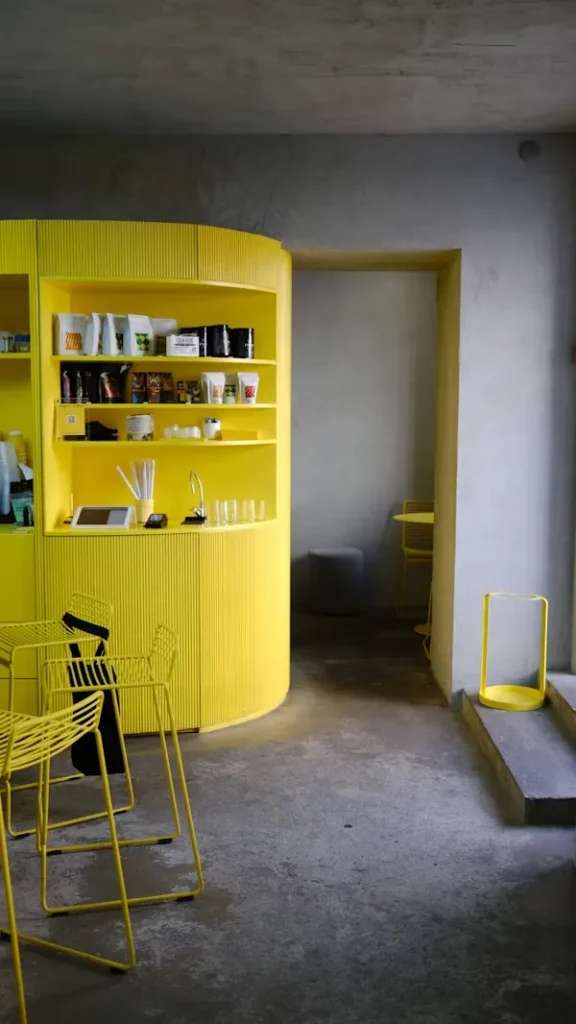
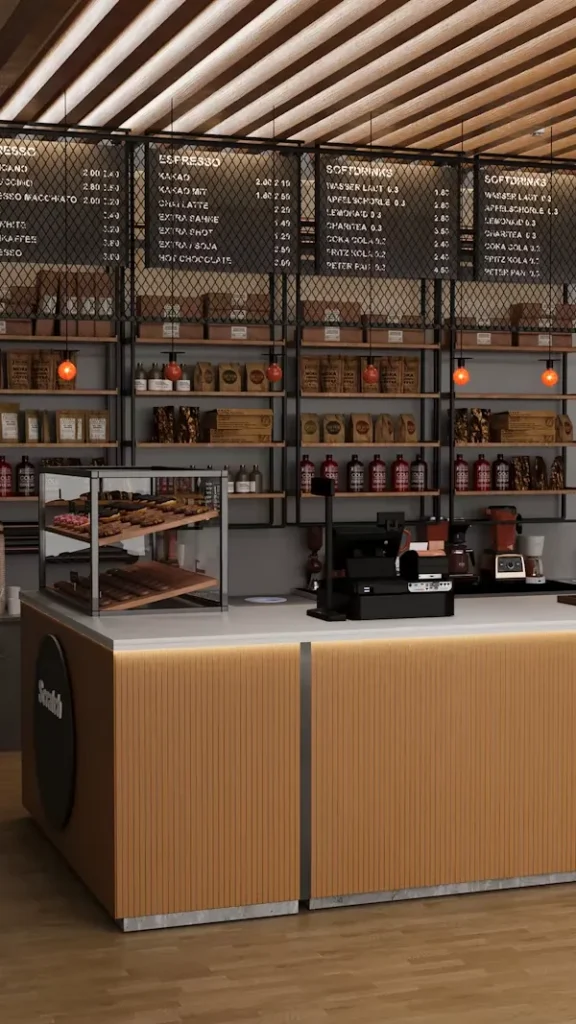
Modular display fixtures — gondolas, wall-mounted slat panels, and mid-floor tables — should be flexible enough to reconfigure for seasonal collections and promotions without requiring carpentry work each time. For apparel and footwear stores, fitting rooms deserve real design attention: generous space (minimum 4×4 feet), a well-lit full-length mirror, a small bench or hook for belongings, and flattering warm-white lighting that makes customers feel confident about their purchase rather than self-conscious. The billing counter should be positioned with a clear line of sight to the entrance for security, while remaining a natural, unhurried final stop on the customer’s journey rather than an obstacle they have to search for.


Showroom Design Trends India 2026
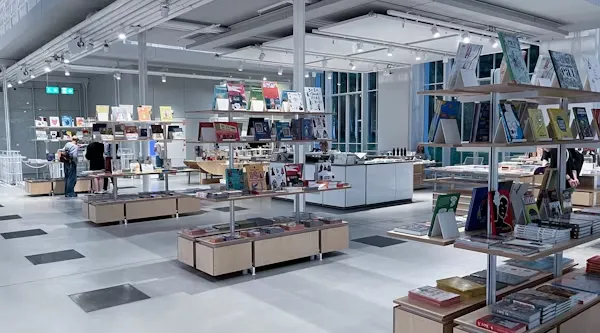
- Experiential zones: Dedicated corners for product trials, live demonstrations, or styling consultations that turn shopping into an experience rather than a transaction.
- Digital integration: Interactive screens, QR-code product information, and Instagram-worthy backdrop walls designed specifically for customer social sharing.
- Sustainable materials: Reclaimed wood, exposed brick, and natural stone finishes replacing glossy laminate for brands positioning themselves around authenticity and craft.
- Flexible pop-up zones: A section of the showroom designed to be reconfigured quickly for seasonal launches, collaborations, or festival promotions.


Custom Showroom & Retail Design Across India — Elegant Decors
Elegant Decors designs and executes complete showroom and retail interiors as part of our commercial interior design service, from concept and 3D visualisation through to turnkey fit-out and handover.
On-site design is available across Faridabad, Delhi, Gurgaon and Noida. For business owners across Mumbai, Bangalore, Hyderabad and all other India cities, remote design with full 3D renders and local execution support is available.


Frequently Asked Questions — Showroom & Retail Design
Q: Why shouldn’t I place products right at the store entrance?
A: The first 5-8 feet inside the entrance is a ‘decompression zone’ where customers are still adjusting from the street and rarely notice product placed there. Use this area for a striking visual display instead, and place key products a few steps further in.
Q: How wide should retail store aisles be?
A: Main circulation aisles should be at least 4-5 feet wide so two customers can pass comfortably. Secondary browsing aisles between fixtures can narrow to about 3 feet, but avoid dead-end aisles wherever possible.
Q: What lighting is best for displaying apparel and colour-sensitive products?
A: Specify lighting with a high CRI (colour rendering index above 90) so garment colours appear true and vibrant rather than washed out. Layer ambient, accent, and display-case lighting for maximum visual impact.
Q: How much space should a fitting room have in a clothing store?
A: A minimum of 4×4 feet, with a well-lit full-length mirror, a bench or hook for belongings, and warm, flattering lighting that makes customers feel confident rather than self-conscious about their reflection.
Q: Do you design showrooms outside Delhi NCR?
A: Yes — Elegant Decors provides remote showroom and retail design with complete 3D renders for business owners across India, with local execution support coordinated throughout.
>> Turn Your Showroom Into Your Best Salesperson. Book a Free Consultation with Elegant Decors.