

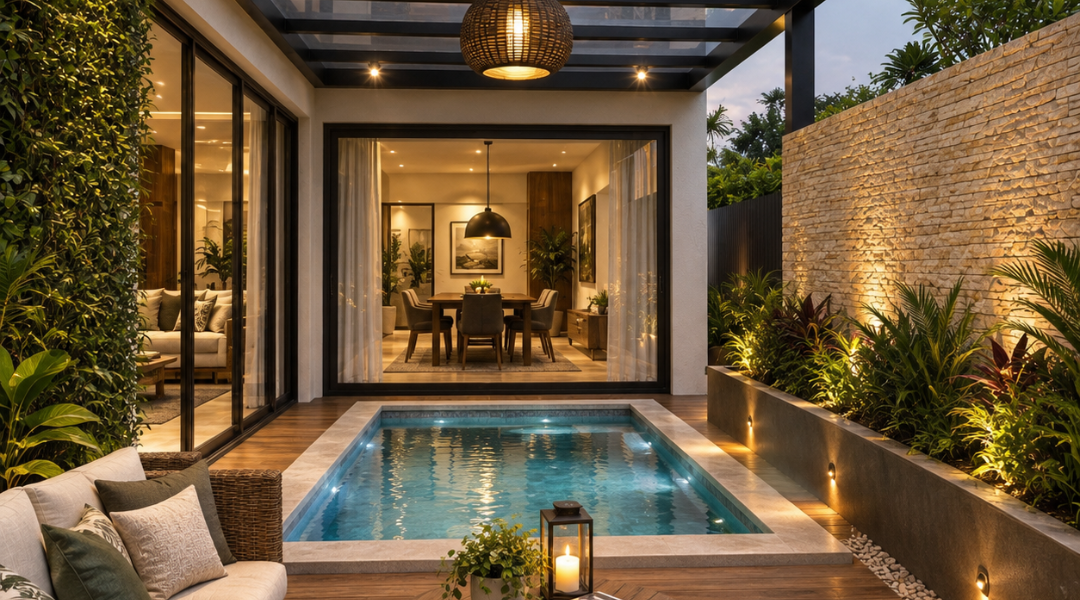
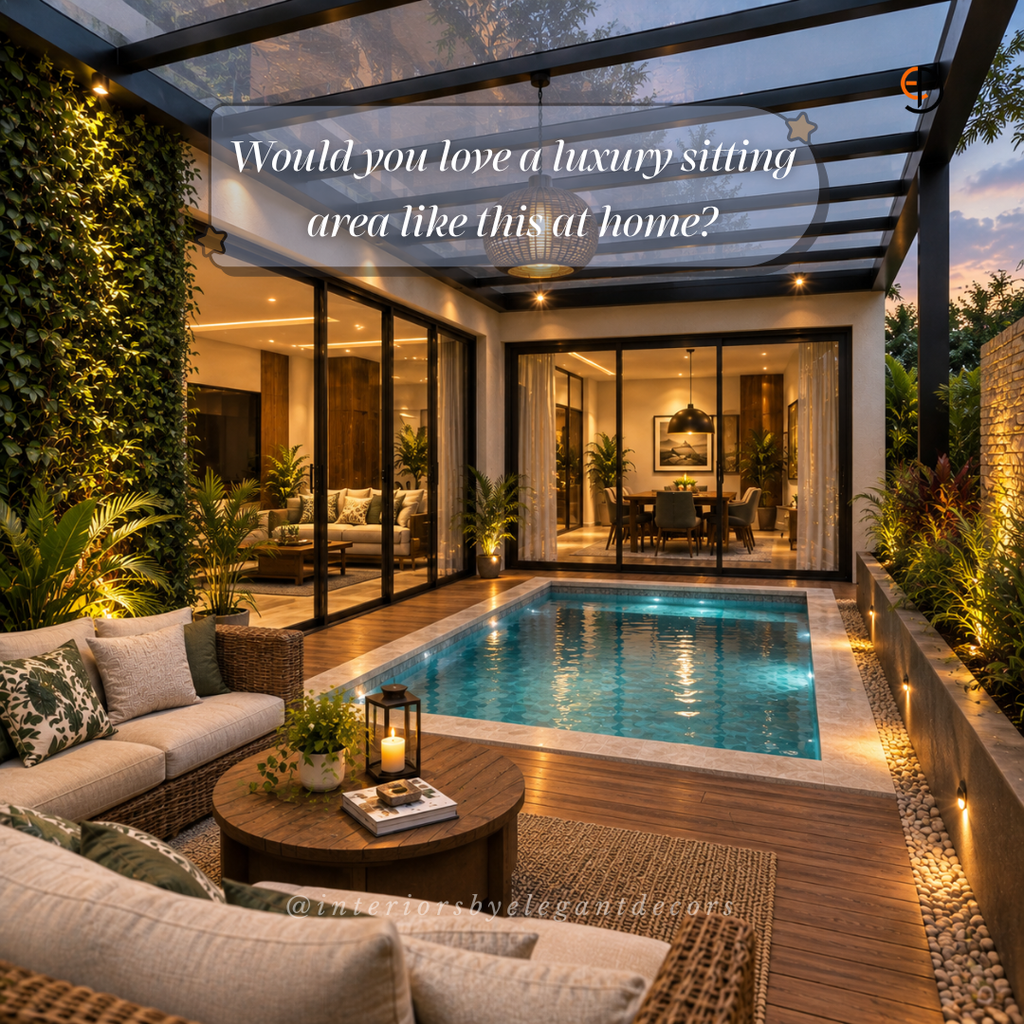
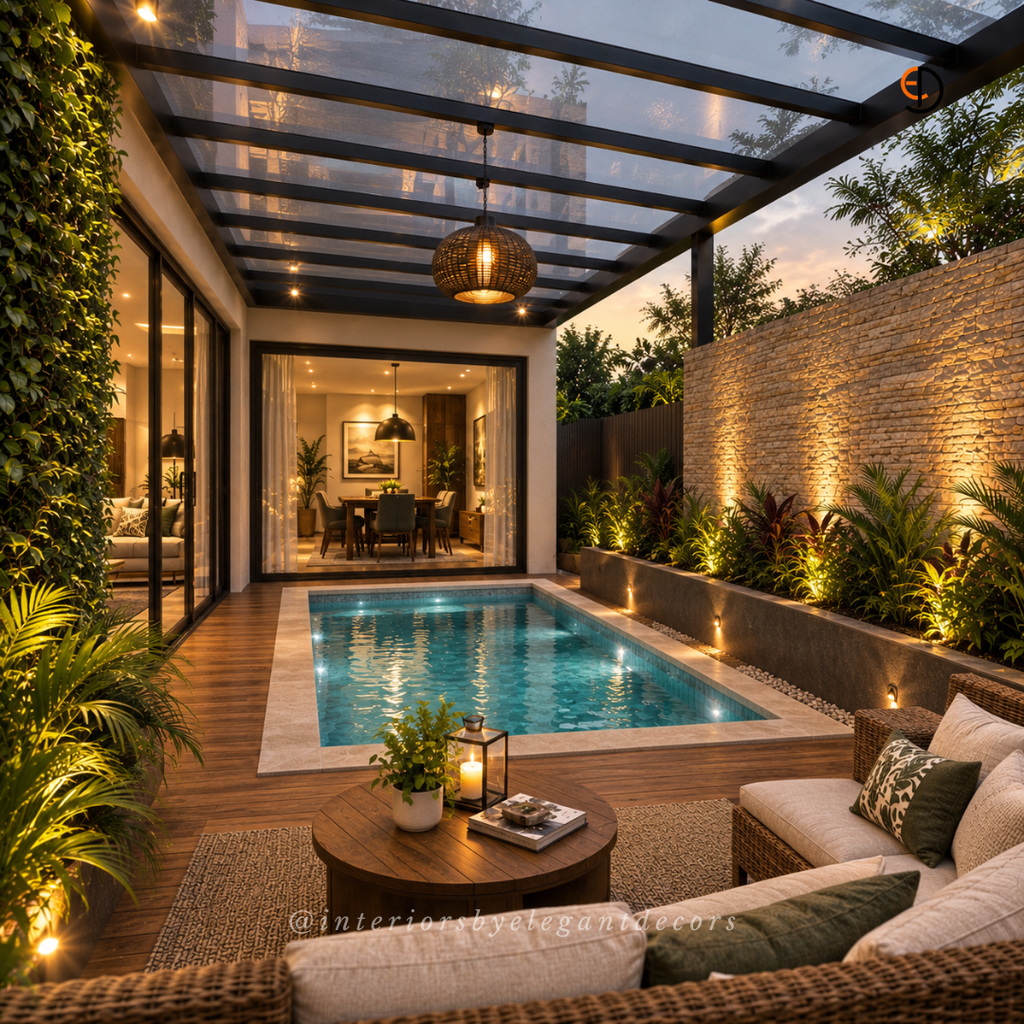
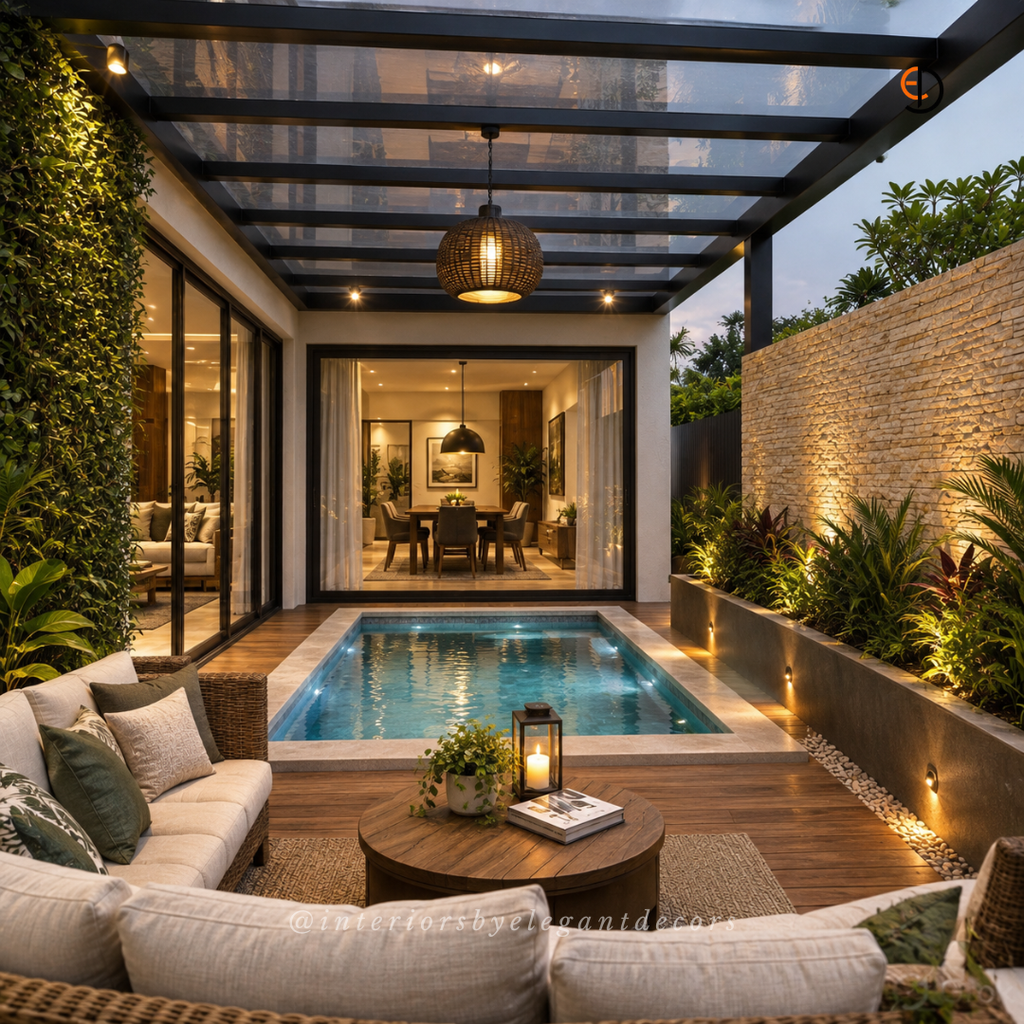
A backyard planned as a second living room: timber deck, a small pool in the centre, a glass pergola overhead and a vertical garden on one wall. Sliding glass keeps the indoor dining and living in view after dark.
About this interior
- Deck + pool: warm timber boards around a tiled plunge pool with pebble edges.
- Lounge: cane sofas, a round wood table and lantern light for evening sitting.
- Pergola: black steel frame with glass roof so rain does not stop use.
- Green wall + planters: a lit vertical garden and side beds that soften the boundary wall.
Palette is teak, cream, charcoal steel and deep green. See also the garden dining restaurant and double-height living area.
Related interiors
- Restaurant — Garden Dining
- Living Area Interior Design
- Kitchen Interior Design
- Full interior portfolio
Designed and executed by Elegant Decors, Faridabad & Delhi NCR. Free consultation for outdoor and home interiors.