

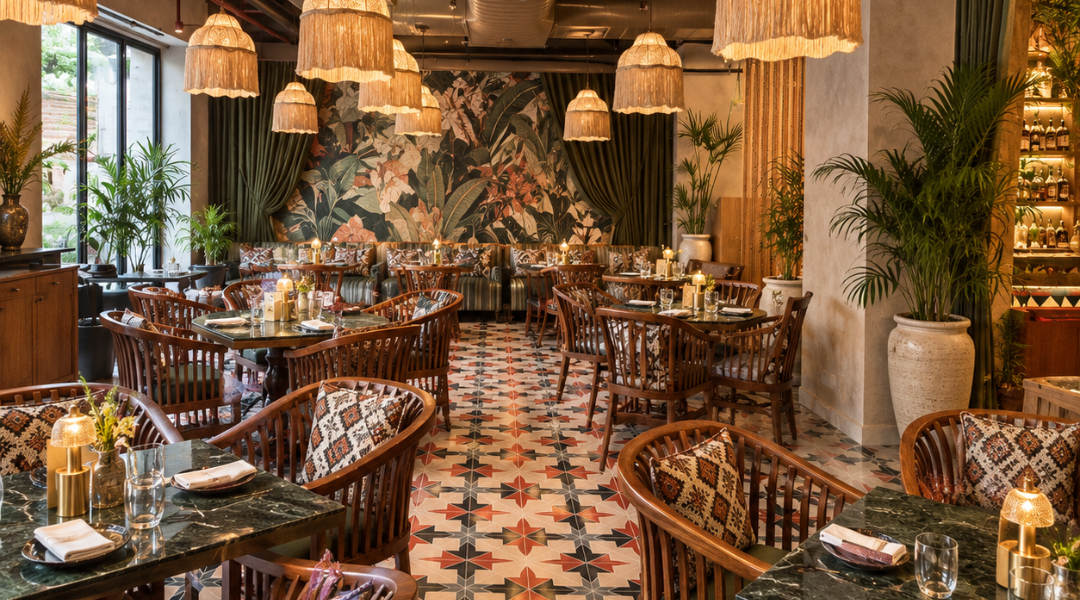
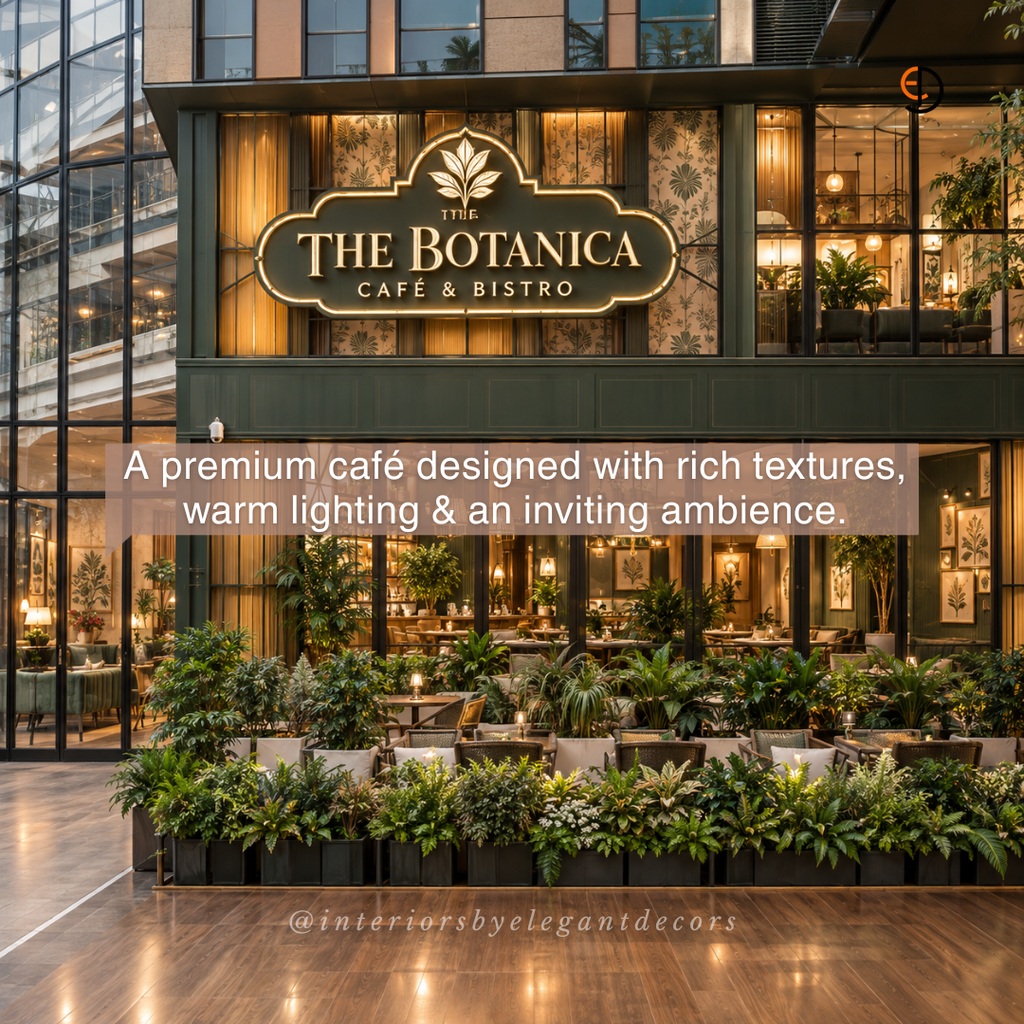
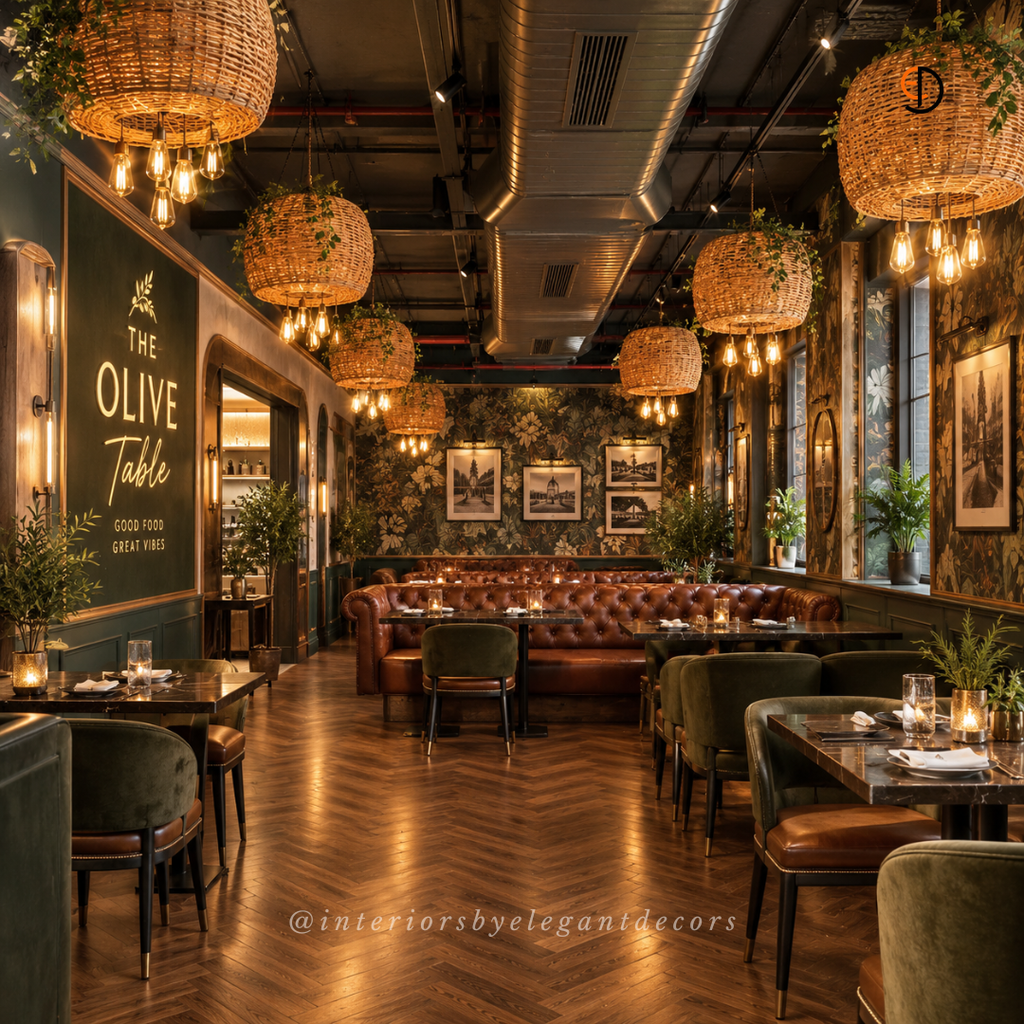
A premium dining destination planned as two connected experiences: a rich indoor hall for lunch and dinner, and a planted outdoor terrace for all-day service. Indoor rooms use dark green panelling, oak herringbone floors, brass and cane. Outside, white drapes, timber decks and a shallow water run keep tables in shade.
About this interior
- Garden pavilion: draped cabanas, a timber bridge over water, and banquettes under trees — arrival and daytime dining.
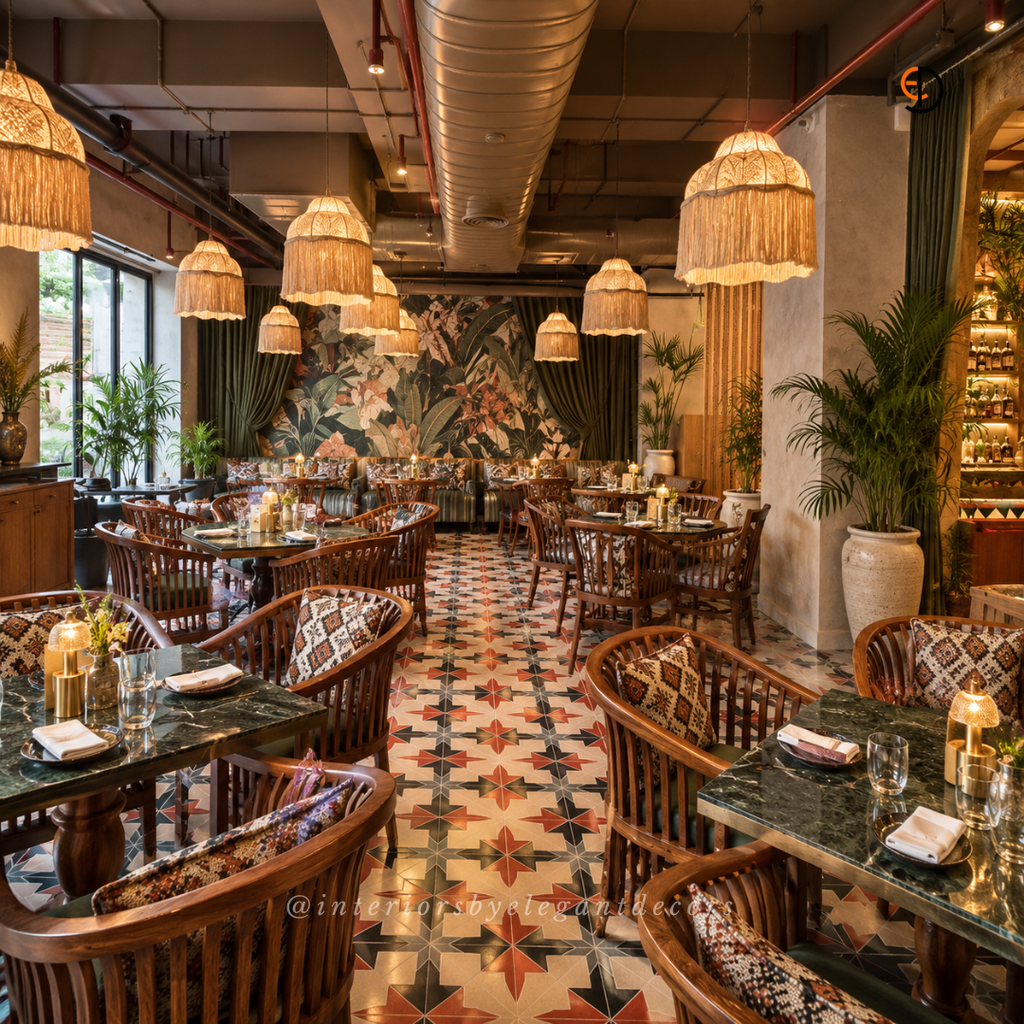
- Main dining hall: antique map ceiling, fluted ivory columns and picture-lined green walls. Marble tables, cane-back chairs and quilted leather seats.
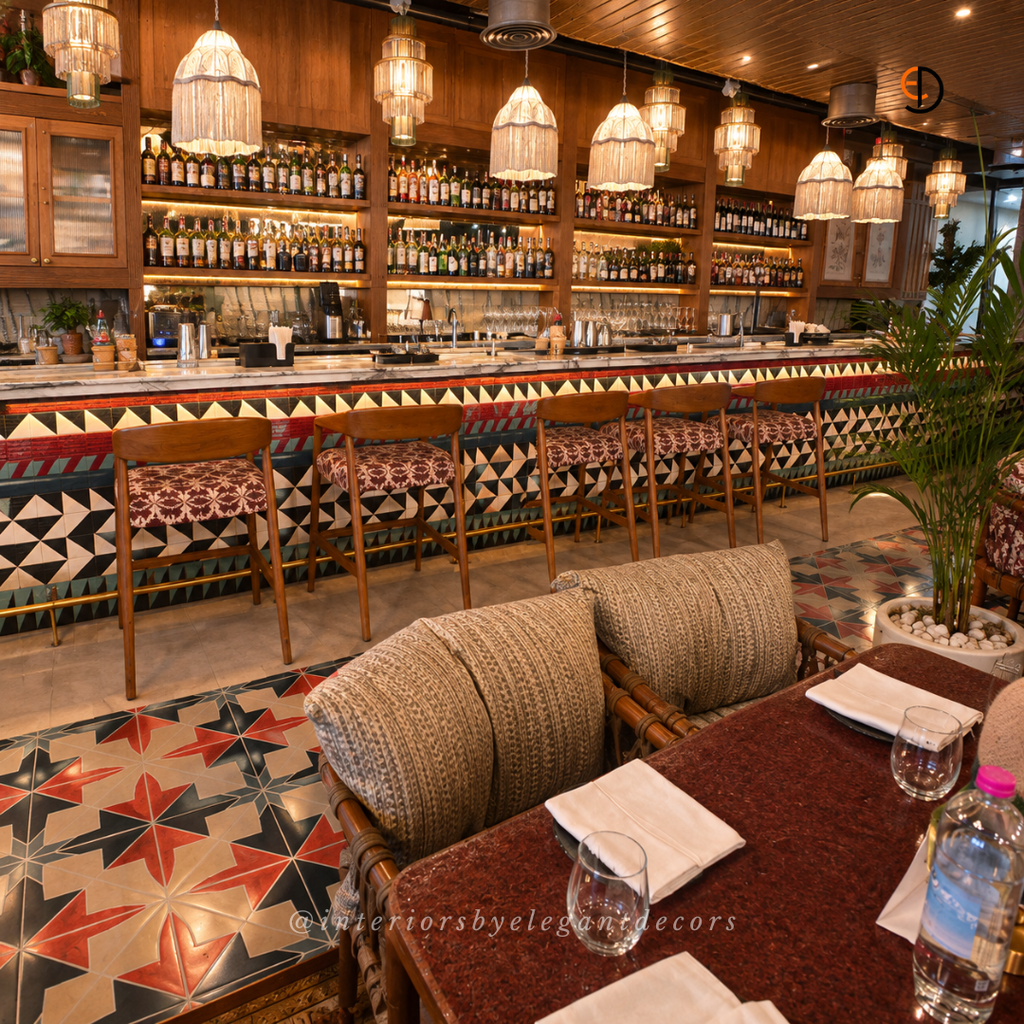
- Bar: coffered wood ceiling, backlit bottle wall, fluted bar front and a brass glass-rack island that splits the room without closing it.
- Courtyard terrace: cane chairs, sage cushions, string lights and star lanterns under the trees — evening service and weekend rush.
Palette is forest green, oak, ivory, brass and cane. Related: folk mural restaurant and cafe interior.
Related interiors
Designed and executed by Elegant Decors, Faridabad & Delhi NCR. Free consultation for restaurant interiors.