

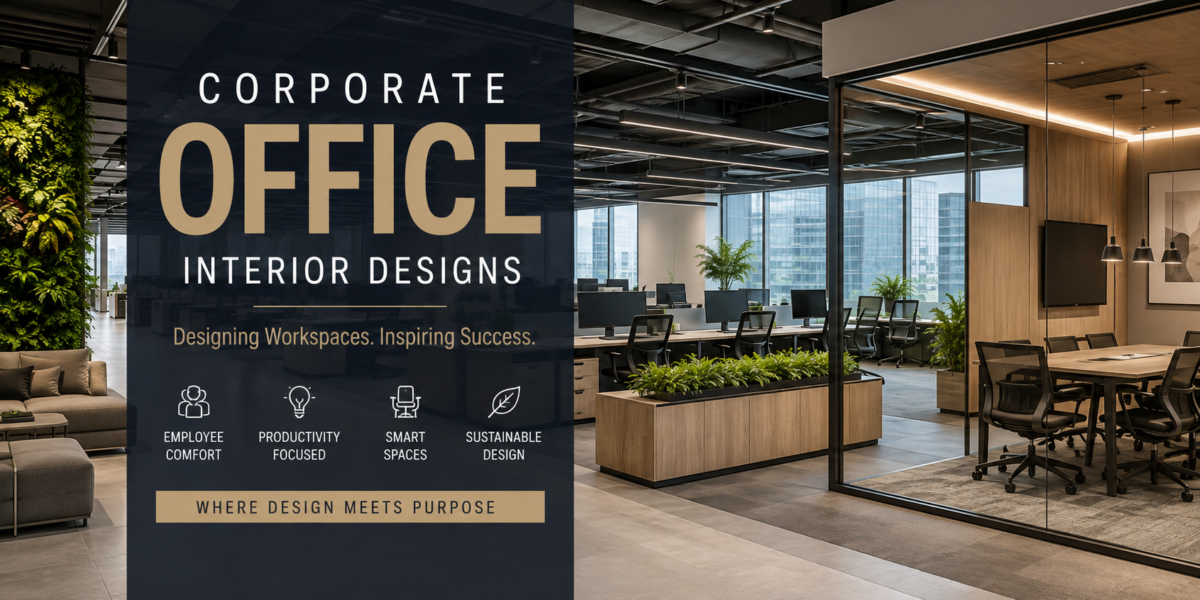
A Corporate Office Interior Design has become a genuine business decision rather than a purely aesthetic one. As hybrid working reshapes how often employees actually come into the office, companies across India are discovering that the physical workspace now needs to earn its commute — offering something employees cannot get from their home office, whether that is genuine collaboration space, focused quiet zones, or simply an environment that reflects a company’s culture and ambition to clients and candidates alike.
Elegant Decors has designed Corporate Office Interior Designs, co-working spaces, and executive suites across Faridabad, Delhi NCR, and Pan India over 15+ years and 700+ commercial projects. This guide covers the design decisions shaping productive, talent-attracting offices in 2026.
Space Planning — Balancing Collaboration & Focus
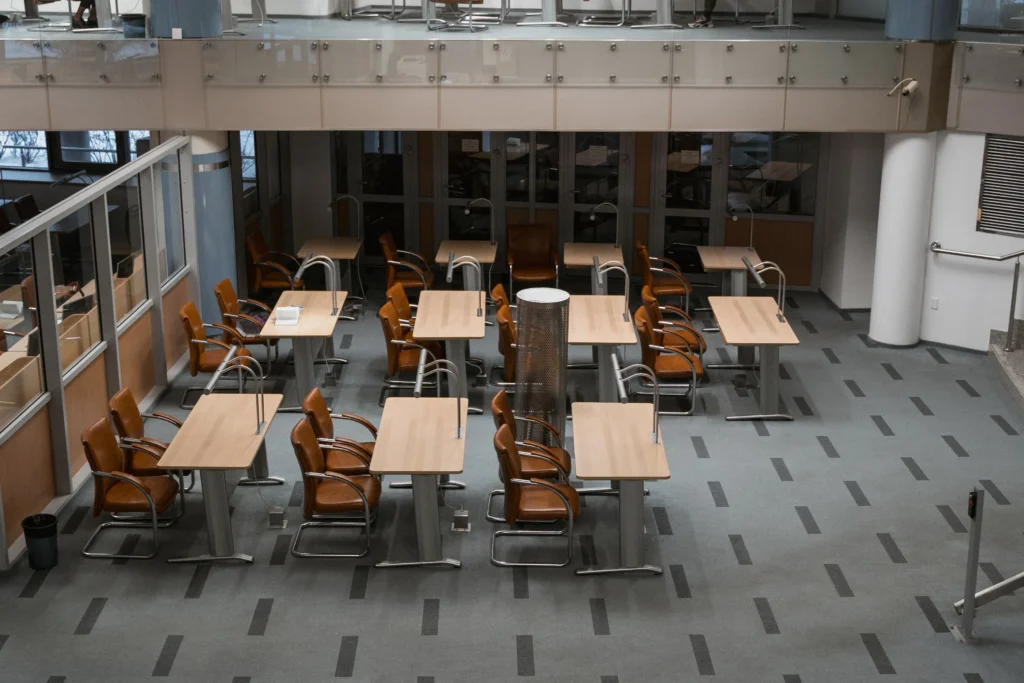
The fully open-plan office of the last decade has given way to a more deliberate mix of space types, because a single undifferentiated floor plan cannot serve both deep-focus work and active collaboration equally well. A well-planned modern office typically allocates roughly 40 to 50% of floor area to individual workstations, 20 to 25% to meeting and collaboration spaces of varying sizes, and the remainder to breakout areas, informal lounges, and support functions like pantries and storage. This ratio shifts depending on the nature of the business — a sales-heavy organisation needs more meeting rooms and phone booths, while an engineering team typically needs larger blocks of quiet, heads-down desk space with fewer interruptions.
Workstation Design & Density
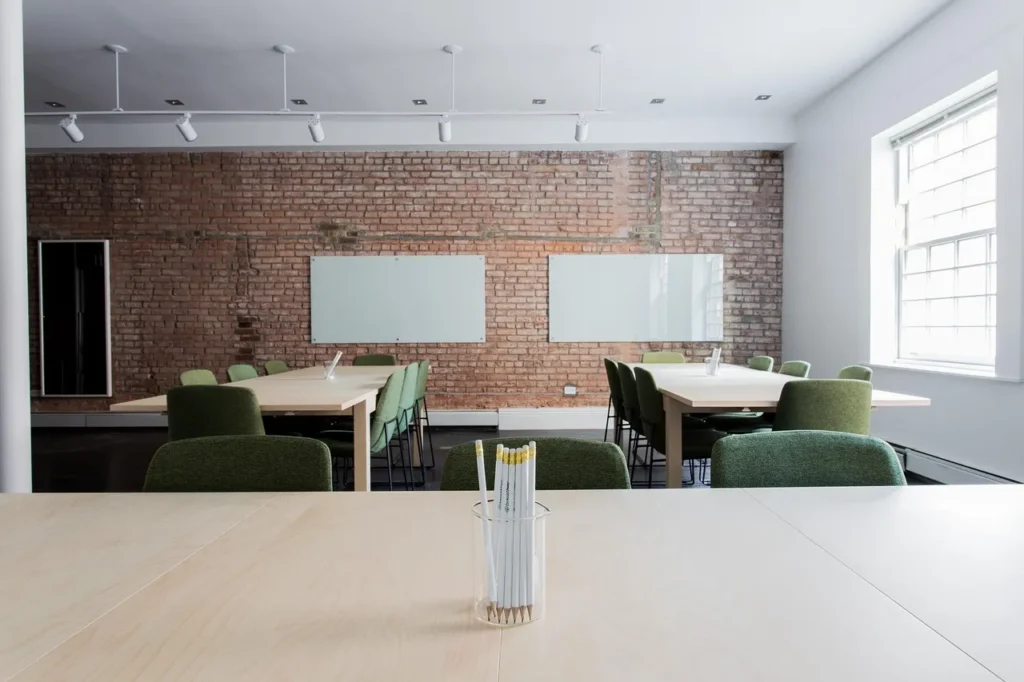
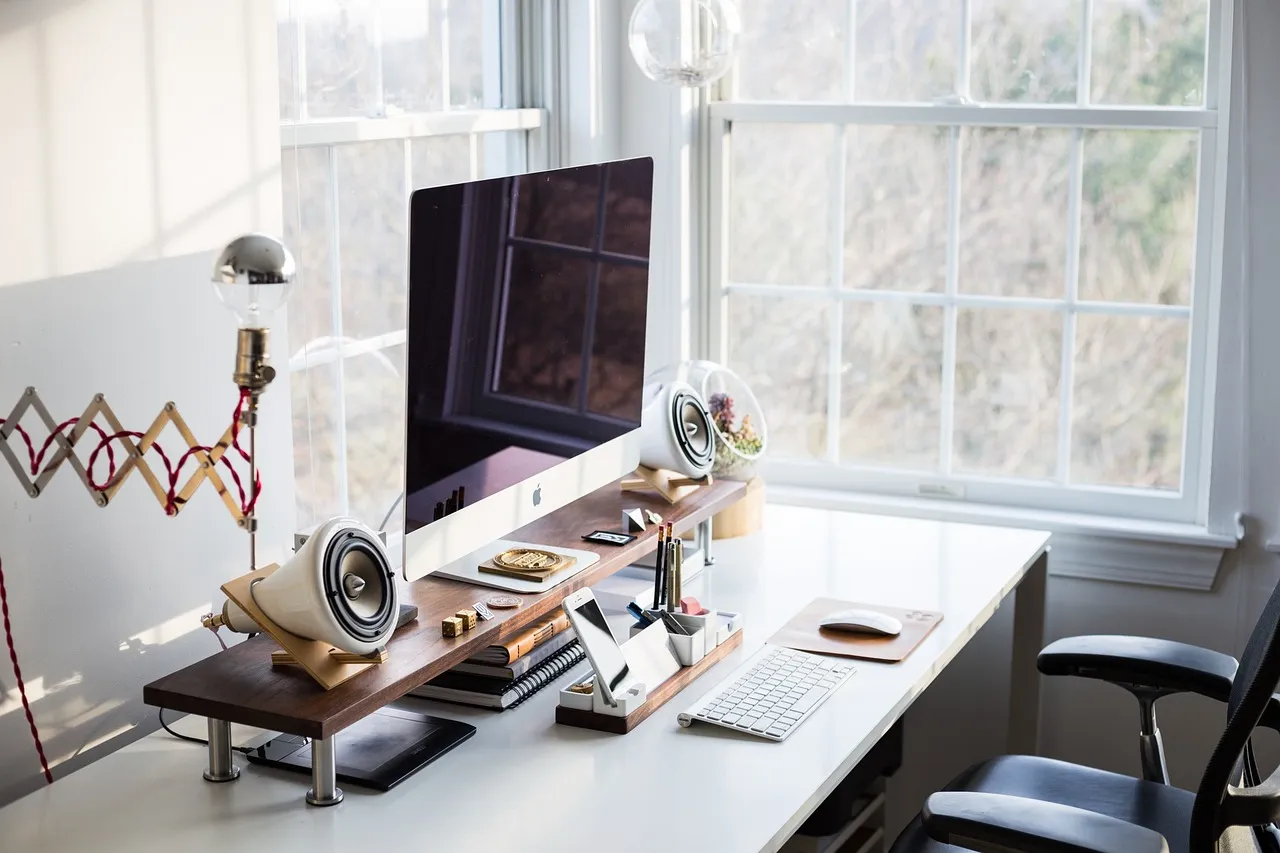
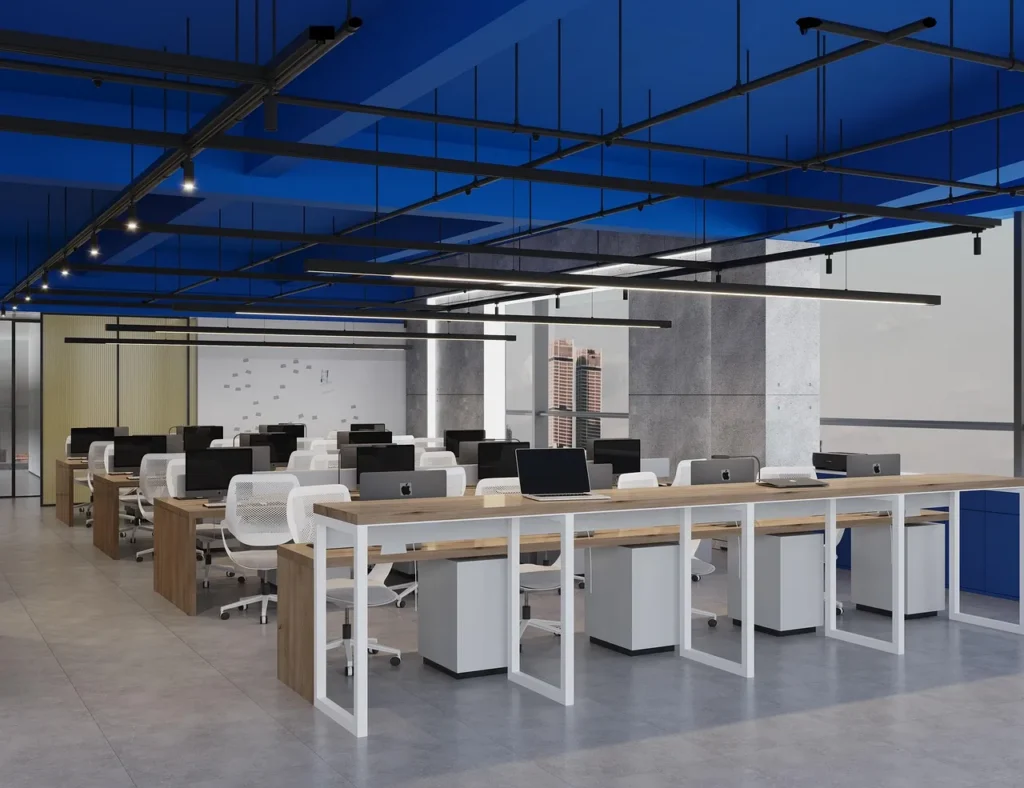
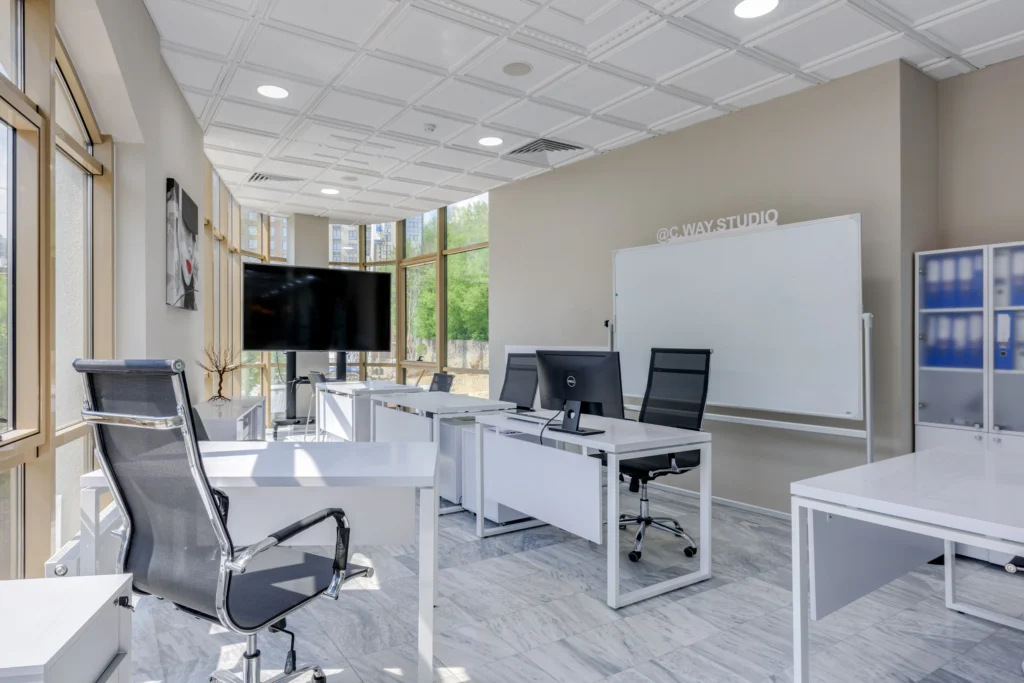
Standard workstation sizing in Indian Corporate Office Interior Designs ranges from 4×4 feet in high-density, cost-conscious layouts to 5×5 feet or larger in premium spaces that prioritise comfort and reduced noise transfer between neighbours. Height-adjustable desks, once a rare premium request, are now specified in the majority of new fit-outs Elegant Decors executes, reflecting genuine employee demand for sit-stand flexibility through the workday. Acoustic desk dividers between workstations reduce visual and sound distraction without fully enclosing anyone in a cubicle — striking a middle ground most organisations now prefer over both fully open desks and old-style high-partition cubicles.
Meeting Rooms & Collaboration Spaces
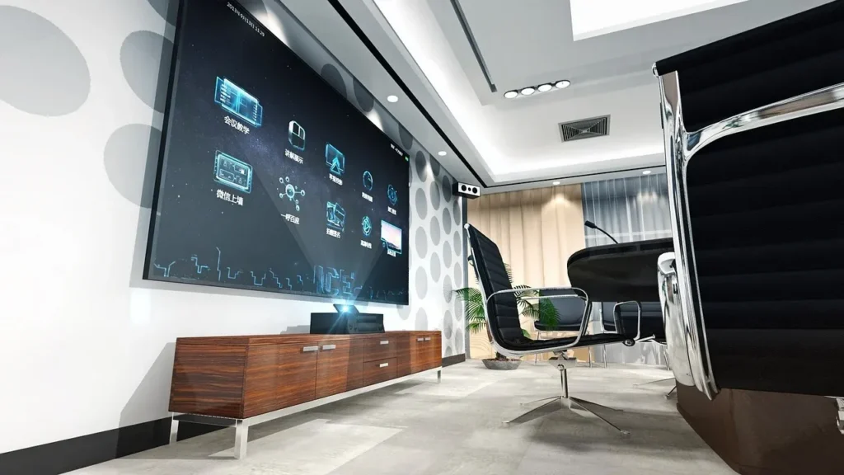
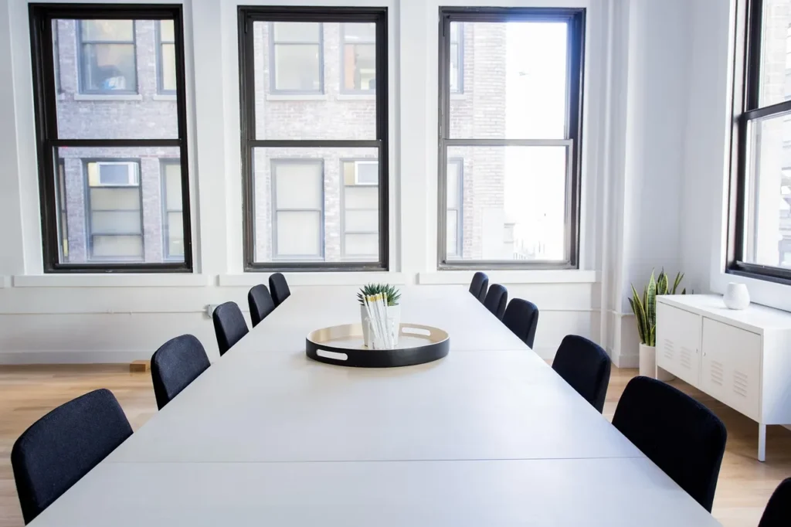
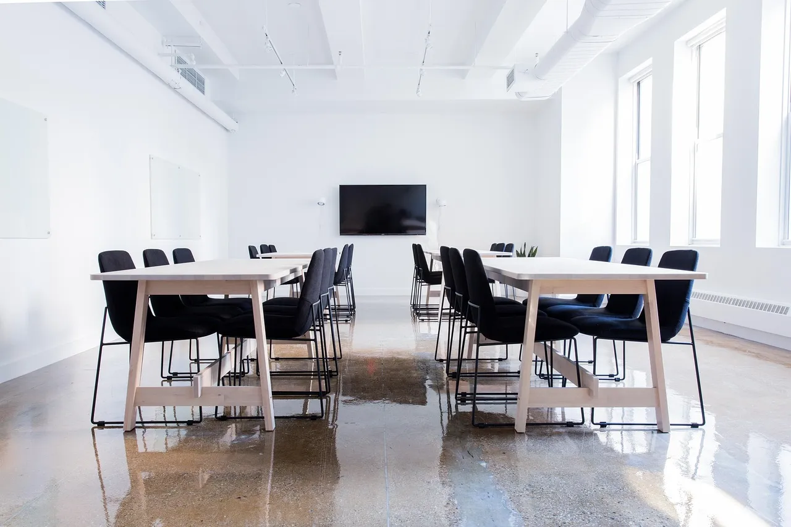
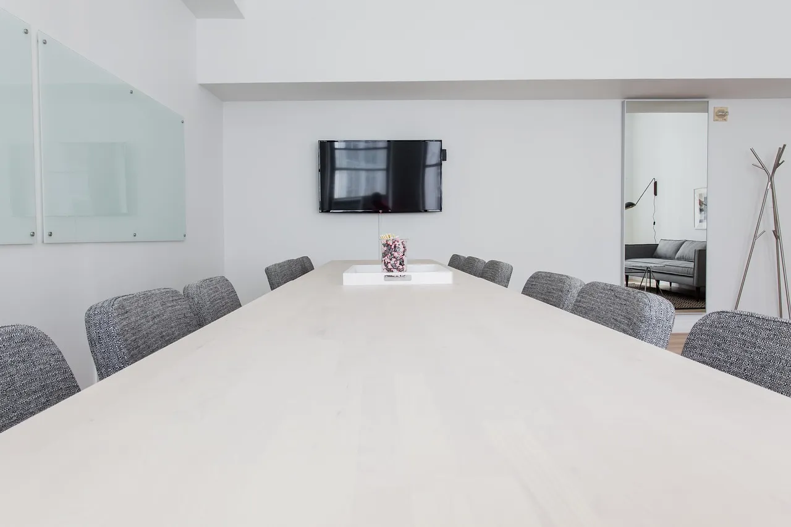
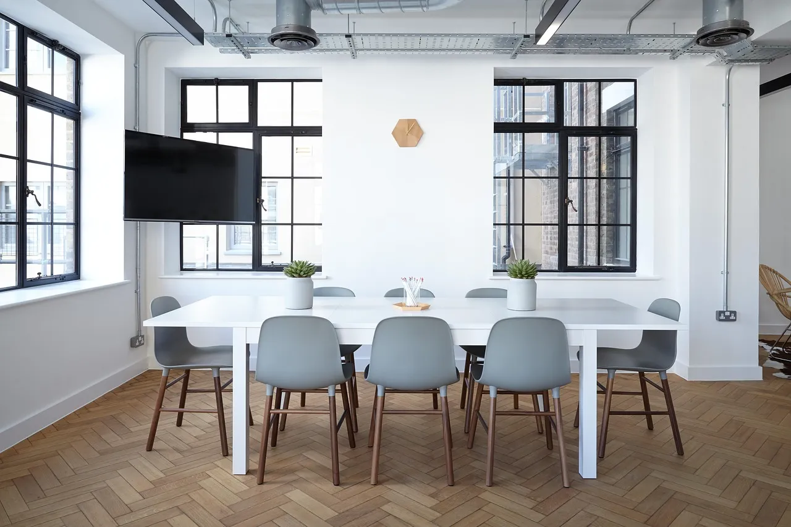
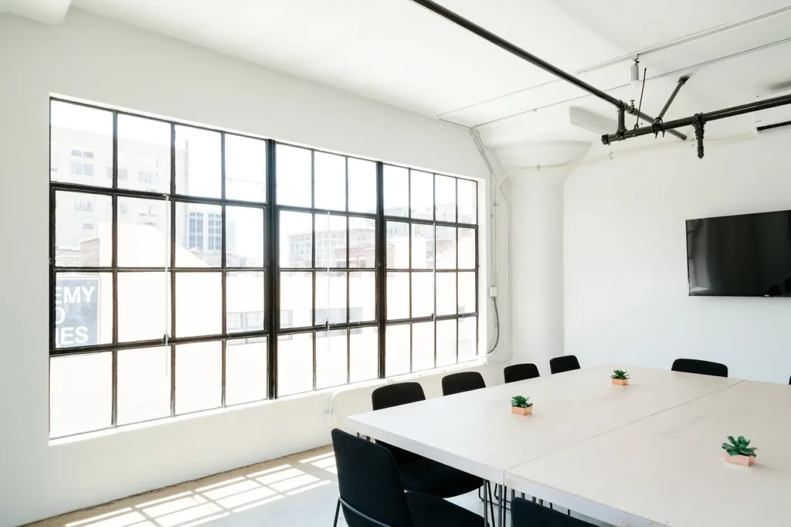
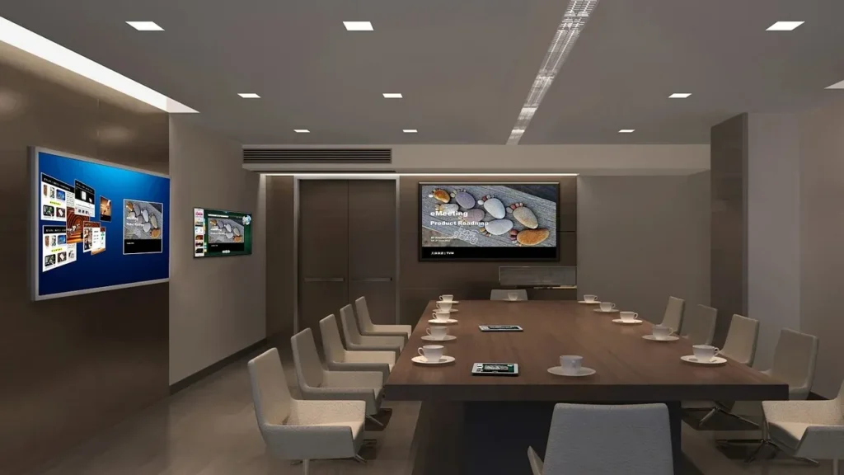
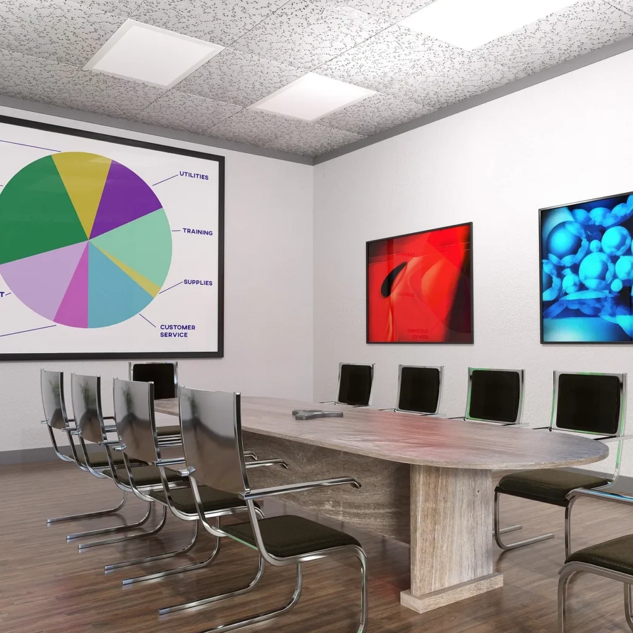
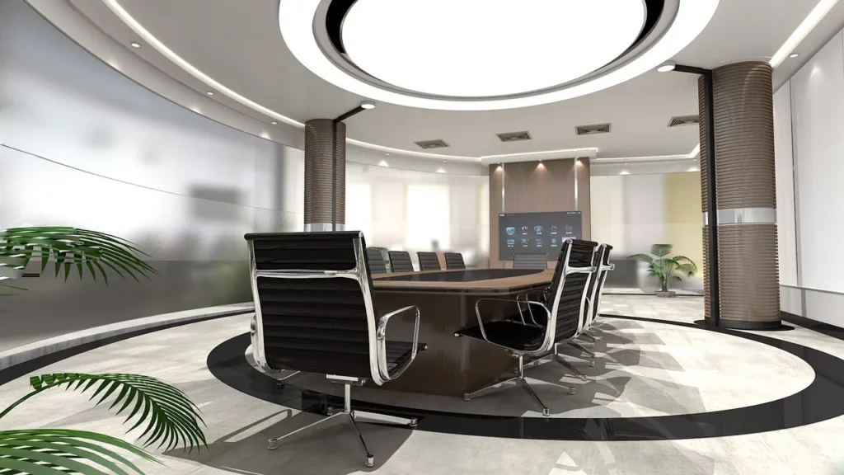
Rather than a uniform set of identical meeting rooms, well-designed offices now include a range: small 2 to 4 person phone booths for quick calls and focus work, mid-size 6 to 8 person meeting rooms for team discussions, and one or two larger boardrooms for client presentations and leadership meetings. Glass partitions between meeting rooms and the main floor maintain natural light penetration and a sense of transparency, while acoustic glazing and door seals ensure conversations inside remain private despite the visual openness.
Reception & Client-Facing Areas
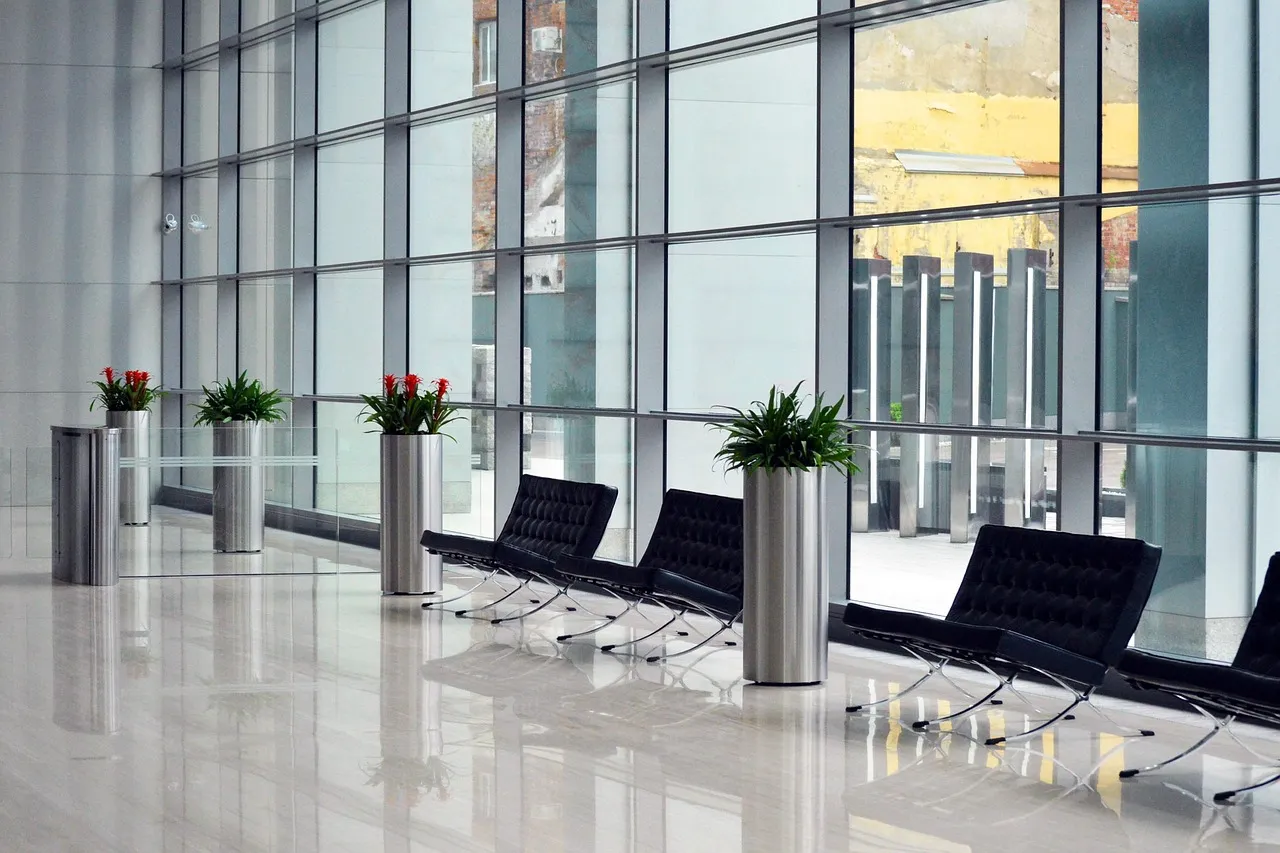
The reception area is the first physical touchpoint a client, candidate, or partner has with your company, and it deserves design investment proportional to that importance. A striking branded feature wall, comfortable waiting seating, and a well-staffed or digitally-enabled reception desk sets the tone before a single meeting begins. Where budget allows, a small client lounge separate from the main working floor allows visitors to wait or take informal meetings without walking through — and potentially disrupting — the working team.
Lighting & Wellbeing
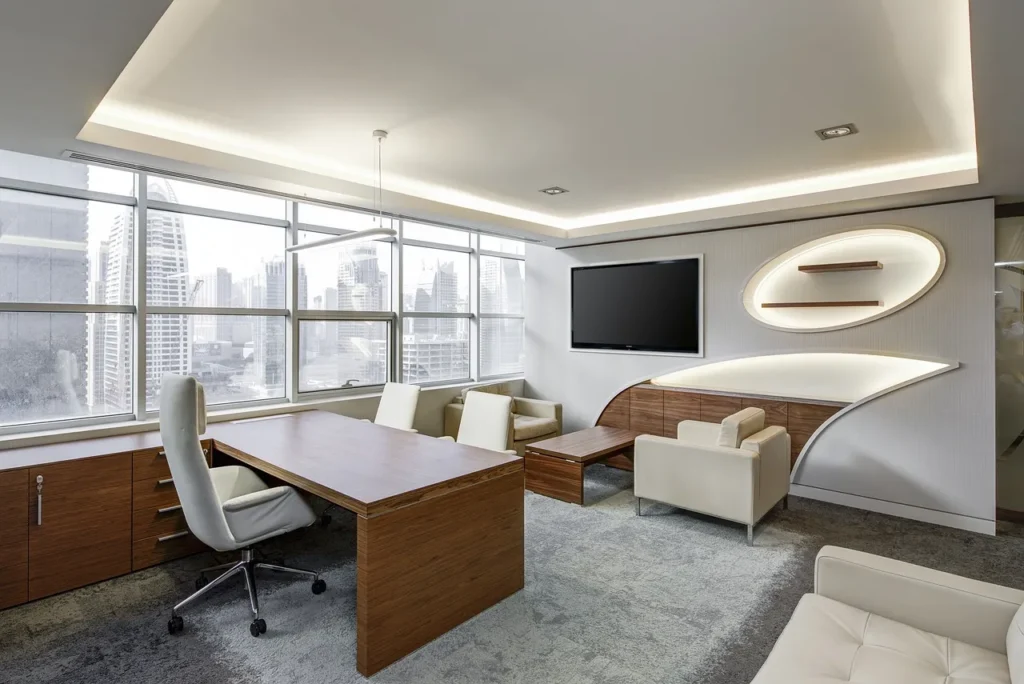
Maximising access to natural light and views for as many workstations as possible has a well-documented positive effect on employee mood and productivity — position enclosed meeting rooms and cabins toward the building core rather than along the window line wherever the floor plan allows, reserving perimeter daylight for the workstations where most employees spend their day. For artificial lighting, neutral white (3500K to 4000K) across the main work floor balances alertness with visual comfort, while warmer lighting (3000K) in breakout and lounge areas signals a deliberate shift to a more relaxed zone.
Corporate Office Interior Designs Trends India
- Hybrid-ready hot-desking: Unassigned, bookable desks supported by a digital reservation system, reflecting fluctuating daily attendance in hybrid work models.
- Biophilic office design: Living plant walls, natural wood finishes, and abundant greenery throughout, shown to measurably reduce workplace stress and improve air quality.
- Wellness rooms: Dedicated quiet rooms for prayer, meditation, or nursing mothers, increasingly a standard inclusion rather than an unusual request.
- Branded experience zones: Entrance and breakout areas designed as deliberate extensions of brand identity, used in company videos, recruitment marketing, and client tours.
Custom Office Design Across India — Elegant Decors
Elegant Decors designs and executes complete corporate office interiors as part of our commercial interior design service, from space planning and 3D visualisation through to turnkey fit-out and handover.
On-site design is available across Faridabad, Delhi, Gurgaon and Noida. For businesses across Mumbai, Bangalore, Hyderabad and all other Indian cities, remote design with full 3D renders and local execution support is available.
Frequently Asked Questions — Corporate Office Design
Q: What is the ideal ratio of desks to meeting space in a modern office?
A: Roughly 40-50% of floor area for individual workstations, 20-25% for meeting and collaboration spaces of varying sizes, and the remainder for breakout areas and support functions — though this shifts based on your team’s specific work style.
Q: What is the standard workstation size in Indian corporate offices?
A: Typically 4×4 feet in high-density, cost-conscious layouts, up to 5×5 feet or larger in premium spaces prioritising comfort and reduced noise transfer between neighbouring desks.
Q: Should meeting rooms be enclosed with solid walls or glass?
A: Glass partitions maintain natural light penetration and visual transparency across the floor, while acoustic glazing and proper door seals ensure conversations remain private despite the visual openness.
Q: How does lighting affect employee productivity in an office?
A: Neutral white lighting (3500K-4000K) balances alertness and visual comfort across the main work floor. Maximising natural light and views for workstations, rather than enclosed cabins, has a well-documented positive effect on mood and productivity.
Q: Do you design corporate offices outside Delhi NCR?
A: Yes — Elegant Decors provides remote office interior design with complete 3D renders for businesses across India, with local execution support coordinated throughout.
>> Design an Office Your Team Wants to Come Into. Book a Consultation with Elegant Decors.
Corporate office interior design, what to plan first
Corporate office interior design is reception, workstations, cabins and meeting rooms on one floor plan. The brand wall and the chair colour come after the desk grid and the meeting-room count are fixed.
Workstations and cabins
Set the desk module first so power and data follow a line, not a scatter. Cabins need a door swing that does not hit a workstation. A director suite is a cabin plus a small meeting table, not a second reception.
Meeting rooms and light
One room for four and one for eight covers most Indian offices. Acoustic panel on the meeting wall matters more than a feature ceiling. Keep the open office on a flat ceiling with even light so screens do not glare.