

Interior Design Services — India & Worldwide
3D Interior Design & Visualization
See Your Home Before It’s Built
Photo-realistic 3D renders of your interior design — so you can see exactly how your home will look before a single wall is painted or piece of furniture is ordered. Available online across India & worldwide.
|
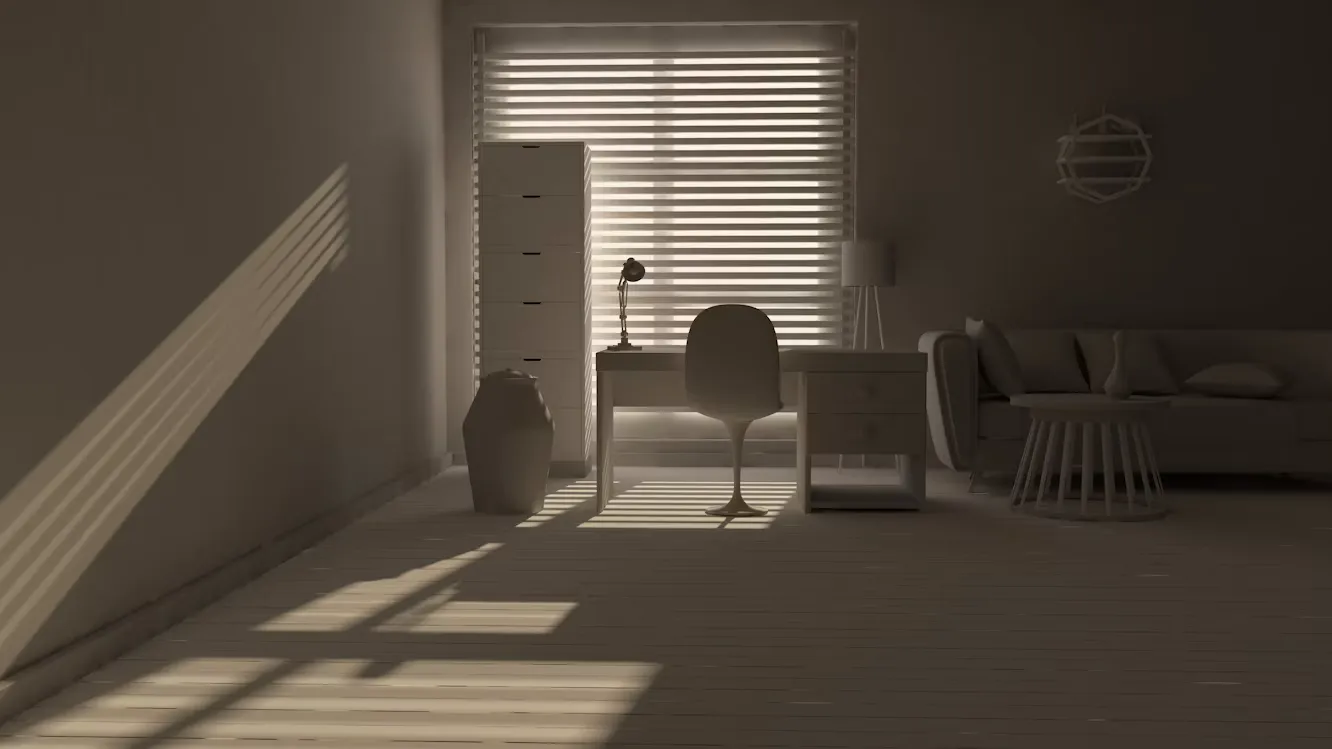
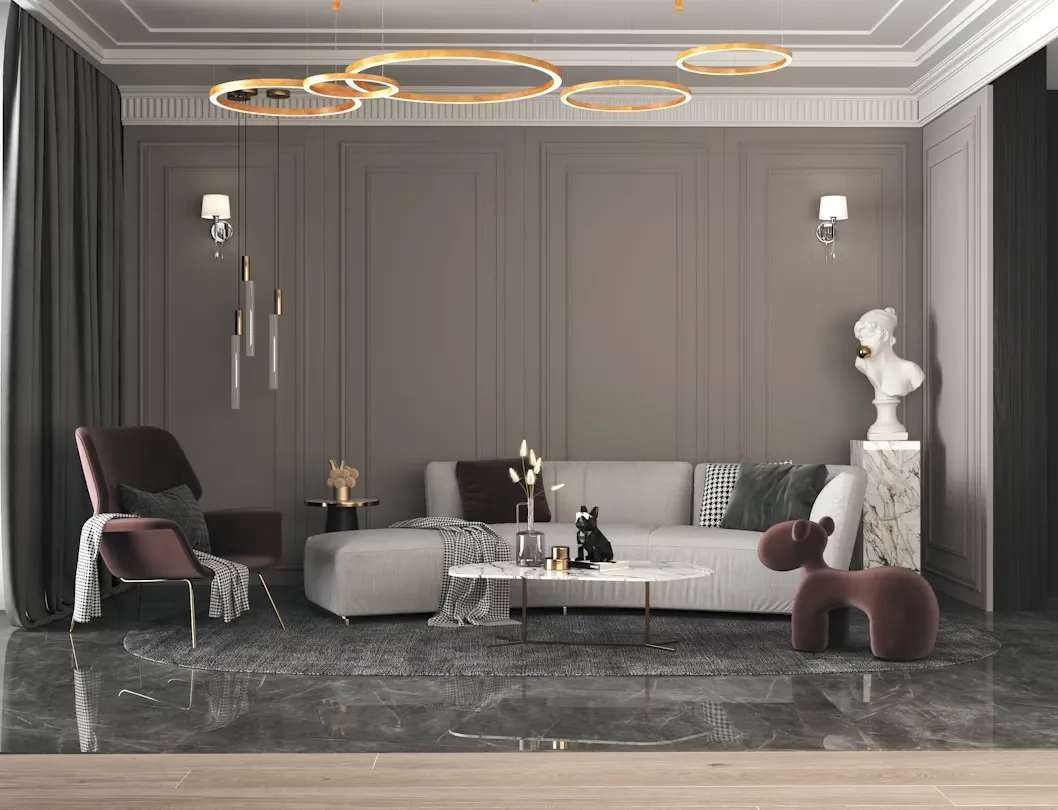
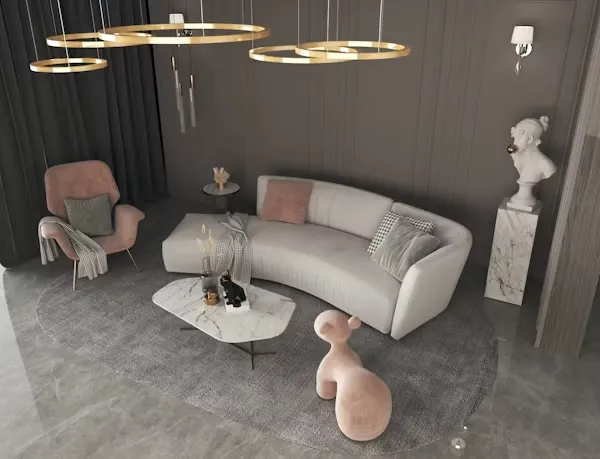
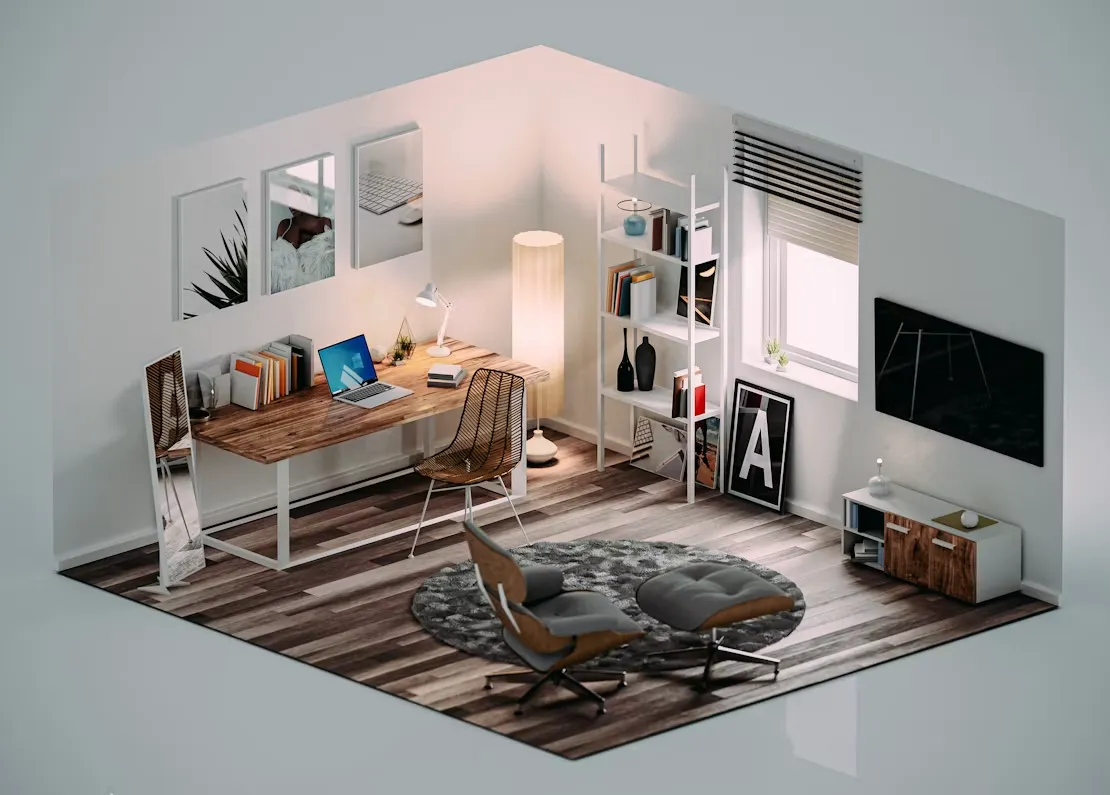
Visualize Before You Commit No More Guesswork — See It in 3D FirstOne of the most common regrets in home design is not being able to visualise how a room will look until it’s too late to change. Our 3D interior design and visualization service solves this completely — we create photo-realistic renders of your space so you can see colours, furniture, lighting and materials exactly as they will appear in real life. This service is available remotely across India and worldwide — ideal for NRIs, clients in other cities, and anyone who wants to finalise their design with complete confidence.
|
 |
 |
 |
 |
What We Render
3D Visualization for Every Space
|
🛋️
Living & Dining RoomsFull living room and dining area renders showing furniture, TV wall, false ceiling, lighting and flooring all together. |
🛏️
BedroomsMaster and children’s bedroom renders with bed, wardrobe, study unit, false ceiling and accent wall all visualised together. |
🍳
Kitchens & OfficesModular kitchen and office interior renders showing layout, cabinet finishes, countertops and lighting in precise detail. |
How It Works
Our 3D Design Process
|
1
Share Your PlanShare floor plan drawings or room measurements with us. |
2
Style BriefingVideo call to discuss style, colours, materials & budget. |
3
3D RendersPhoto-realistic renders delivered within agreed timeline. |
4
Revisions & ApprovalChanges made until you are fully satisfied with the design. |
Explore More
Related Services
|
📐
Space Planning |
🔑
Turnkey Solutions |
🏠
Residential Design |
🍳
Modular Kitchen |
🪑
Custom Furniture |
Common Questions
3D Design FAQs
How accurate are your 3D renders?
Our renders are highly accurate — we model the actual room dimensions, use the same material textures that will be used in real life, and simulate lighting conditions for both day and night. The finished result closely matches what you see in the render.
Can I get 3D design if I am not in Faridabad?
Yes — our 3D design and visualization service is fully available online. Clients from Mumbai, Bangalore, Chennai, Dubai, the UK and the USA regularly use our remote design service. All you need is your floor plan and a video call.
How many revisions are included?
We work with you until you are completely satisfied with the design. Revision rounds are discussed and agreed during the initial briefing based on the project scope.
How long does a 3D design take?
A single room 3D render typically takes 5–7 working days from the briefing call. A full home (4–5 rooms) takes 15–20 working days. Rush timelines can be accommodated for an additional charge.
See Your Dream Home Before It’s Built
Available Online — All of India & Worldwide
📞 +91-8586968622 | 📞 +91-9810018225
SCF 11, First Floor, Sector 14 Main Market, Faridabad, Haryana — 121007