

Modular Kitchen Design — Faridabad & Delhi NCR
L-Shape & U-Shape Modular Kitchen
Maximum Storage, Maximum Style
L-shape and U-shape modular kitchen designs that maximise workflow and storage — designed by Elegant Decors across Faridabad, Delhi & Gurgaon.
Home ›
Modular Kitchen Design ›
L-Shape & U-Shape Kitchen
|
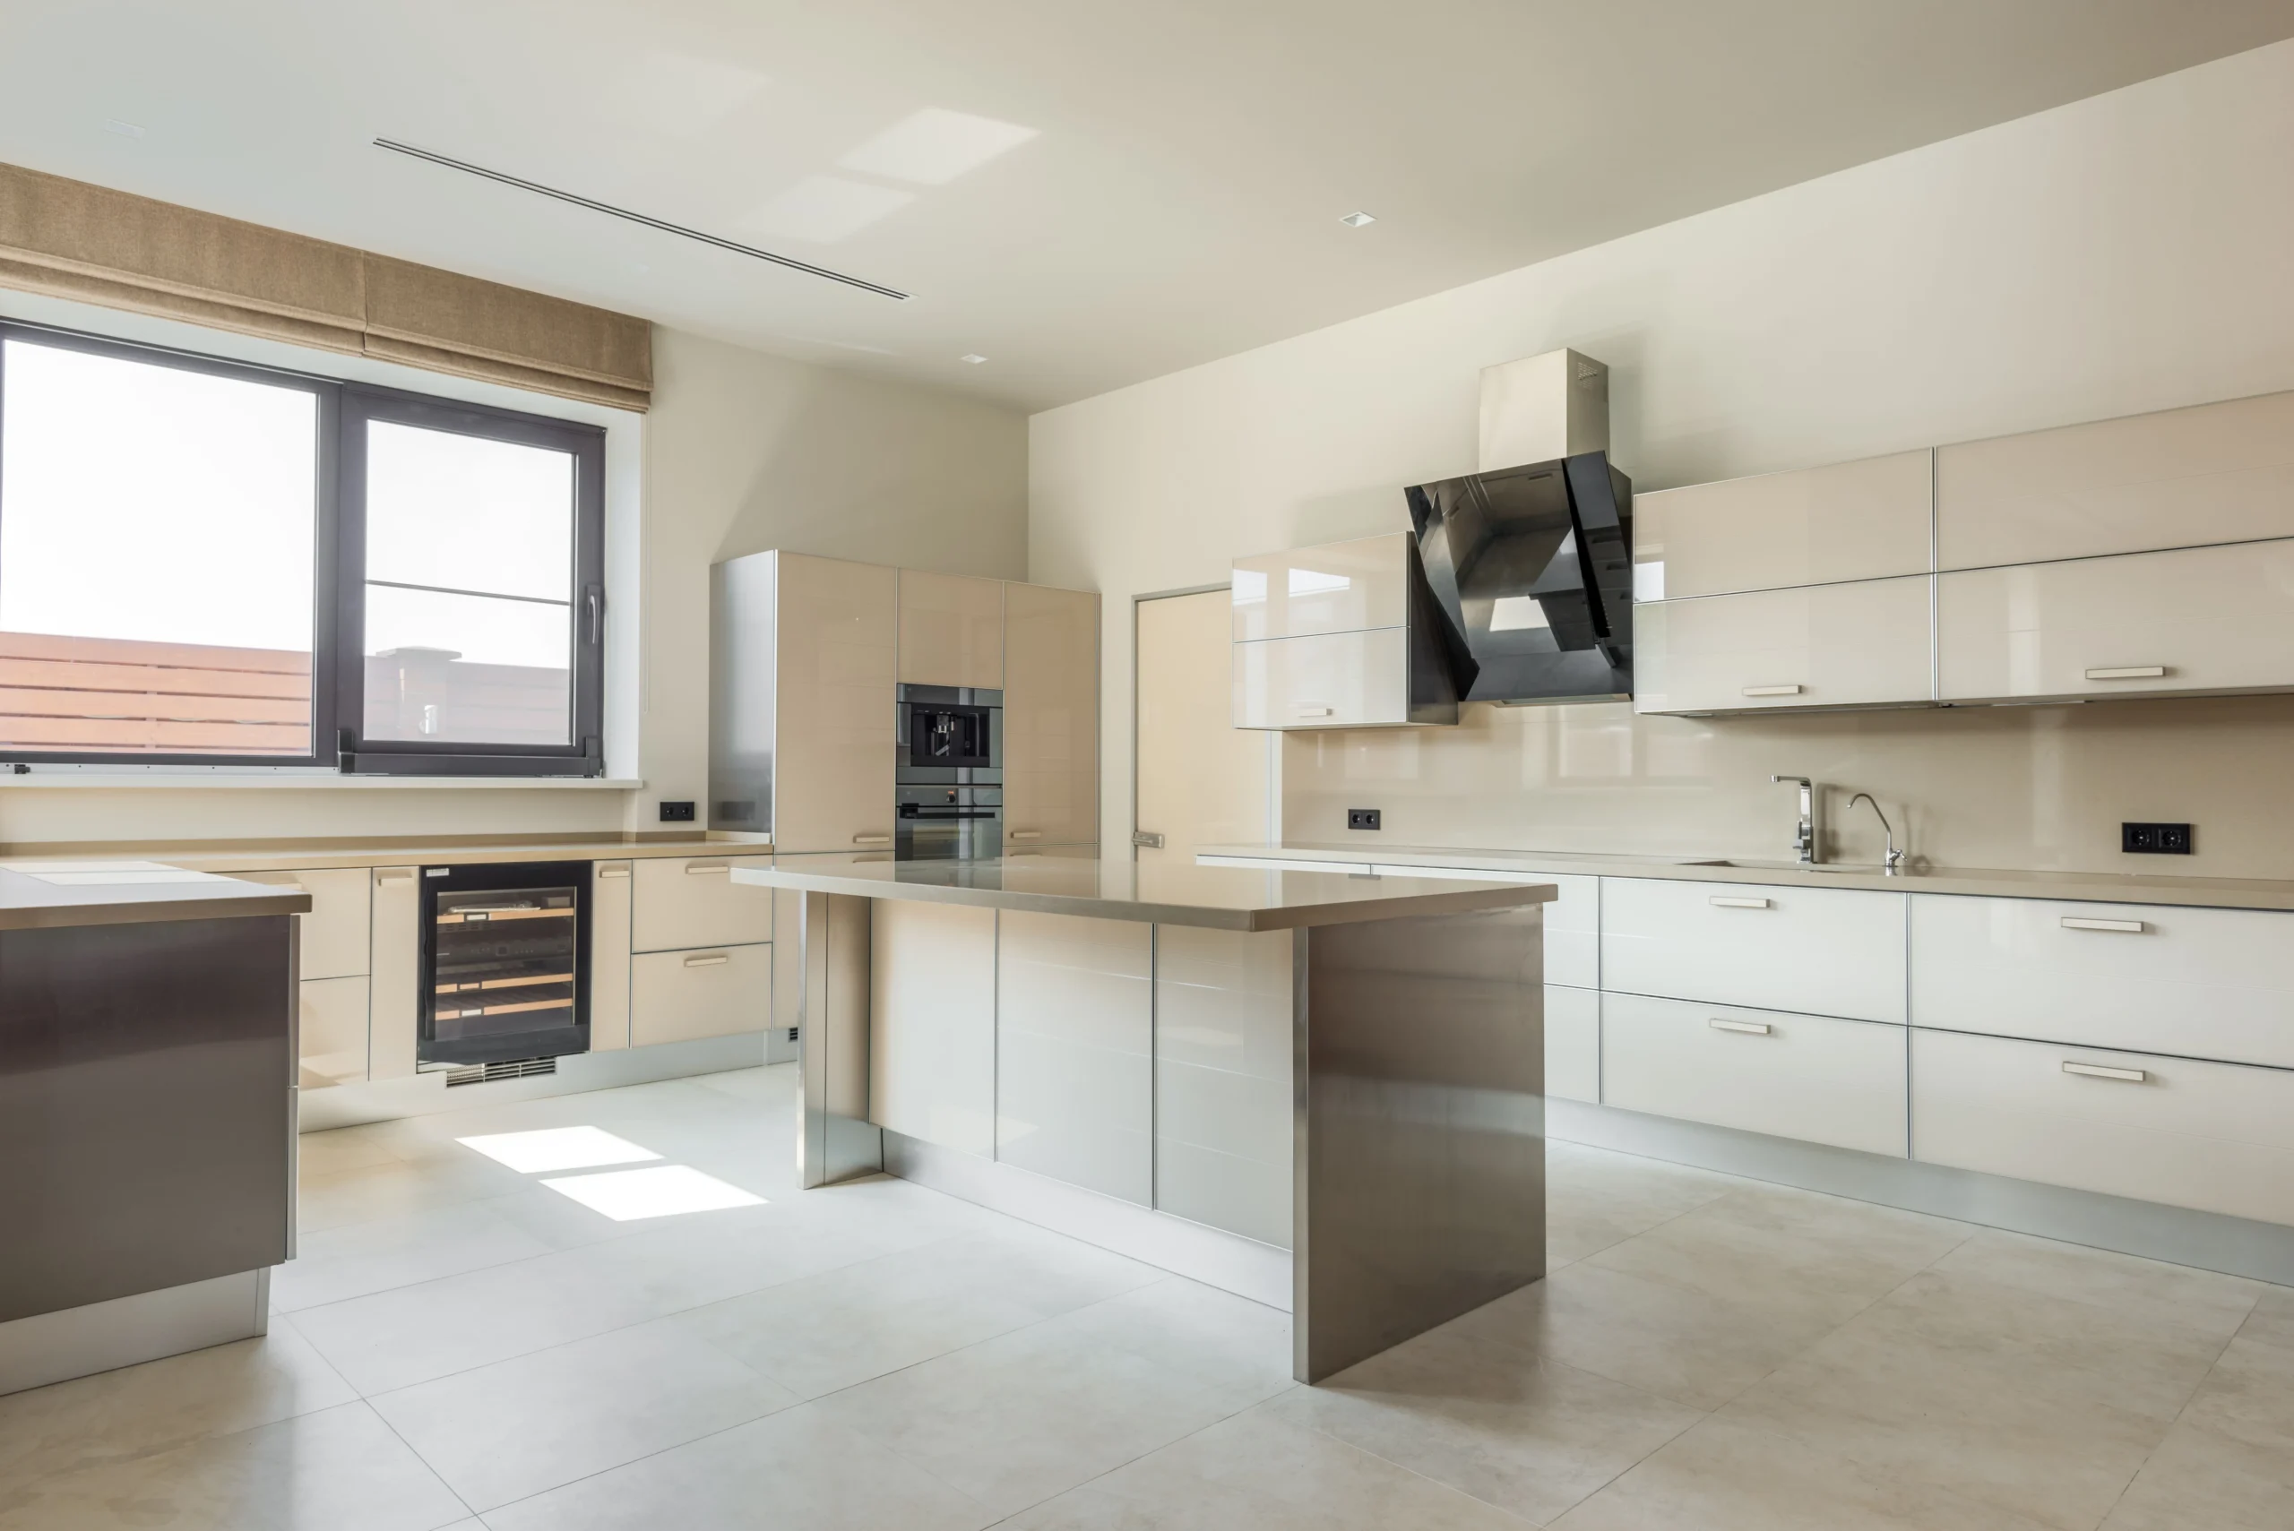

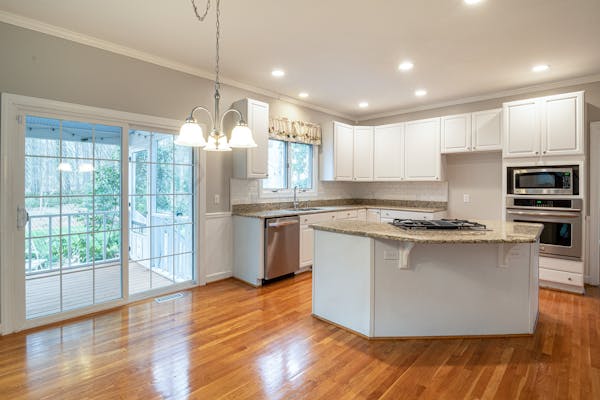

Popular Kitchen Layouts The Most Efficient Kitchen Layouts for Indian HomesL-shape and U-shape kitchens are the most popular modular kitchen layouts in India — and for good reason. They create a natural work triangle between the hob, sink and refrigerator, making cooking faster, easier and more enjoyable. At Elegant Decors, we customise every detail to fit your kitchen’s exact dimensions. From compact 2BHK kitchens to large villa kitchens, we design L and U layouts that maximise every centimetre of available space.
|
 |
 |
 |
 |
Layout Comparison
L-Shape vs U-Shape — Which is Right for You?
Both layouts are excellent — the right choice depends on your kitchen size and cooking style.
Why Choose Us
Why Elegant Decors for Modular Kitchen?
|
🏆
15+ Years Experience500+ modular kitchens installed across Faridabad & Delhi NCR. |
🔧
Premium HardwareHettich & Häfele soft-close drawers & hinges used exclusively. |
🎨
3D PreviewSee your kitchen in 3D before manufacturing begins. |
✅
5-Year WarrantyEvery modular kitchen backed by a 5-year manufacturing warranty. |
How It Works
Our Kitchen Design Process
|
1
Site MeasurementOur team visits & takes precise measurements of your kitchen. |
2
3D DesignFull 3D render with finish, hardware & layout for your approval. |
3
ManufacturingAll cabinets manufactured to exact specifications in our workshop. |
4
InstallationClean, precise installation typically completed in 3–5 days. |
Explore More
Other Kitchen Design Options
|
➡️
Straight & Parallel Kitchen |
🏝️
Island & Peninsula Kitchen |
🪨
Countertop Design |
✨
Kitchen Finishes |
🍳
All Kitchen Designs |
L-Shape & U-Shape Kitchen Design — The Complete Guide
The L-shape and U-shape are the two most storage-efficient corner-based kitchen layouts — and choosing between them is one of the most consequential decisions in any kitchen project. The fundamental difference lies in how many walls the kitchen occupies: the L-shape wraps two adjacent walls, while the U-shape wraps three. This single difference cascades into everything else — how the work triangle functions, how many people can cook simultaneously, how corners are treated, and how much countertop and storage the kitchen ultimately delivers.
The Work Triangle — Why These Layouts Excel
The work triangle — the path between hob, sink, and refrigerator — is the core principle of kitchen ergonomics. In an L-shape kitchen, the triangle forms naturally across the two runs: typically the hob on one arm, the sink on the other, and the refrigerator at the open end. The ideal triangle has each leg between 120 and 270 centimetres, with a total perimeter under 790 centimetres. In a U-shape, the triangle becomes even tighter and more efficient — each of the three functions gets its own wall, and the cook stands at the centre of the U with everything within two steps. This is why serious cooking households consistently prefer the U-shape when space allows.
Corner Solutions — The Make-or-Break Detail
Every L-shape kitchen has one corner; every U-shape has two. Left untreated, a kitchen corner is deep dead space where items disappear forever. Modern corner hardware transforms this: the carousel (rotating circular shelves), the magic corner (pull-out baskets that swing the rear contents forward), and the le-mans unit (kidney-shaped shelves that glide out fully) each make the entire corner volume accessible. Elegant Decors specifies Hettich and Hafele corner systems on every L and U-shape kitchen we design — because a corner that works is worth two cabinets that don’t.
Dimensions That Work — Faridabad & NCR Apartment Formats
The L-shape suits kitchens from 8×8 feet upward — the most common kitchen size in Faridabad, Delhi NCR, and most Indian apartment formats. The minimum comfortable arm lengths are 8 feet and 6 feet. The U-shape needs more room: a minimum kitchen width of 8 feet so that the two parallel arms retain at least 120 centimetres of walking space between them, and ideally 10×10 feet or larger. In compact U-shapes, we often keep one arm as a shallow 30-centimetre depth run for storage rather than full 60-centimetre counters — retaining the U’s efficiency without crowding the floor.
Which Should You Choose?
Choose the L-shape if: your kitchen is 60 to 100 square feet, you want an open feel with room for a small breakfast table, or your kitchen opens onto a dining or living area. Choose the U-shape if: your kitchen is over 100 square feet, multiple family members cook together, you need maximum storage and counter space, or you cook intensively and want everything within arm’s reach. Both layouts pair beautifully with our tall pantry units, quartz or granite countertops, and acrylic, PU or laminate finishes.
Elegant Decors designs and manufactures L-shape and U-shape modular kitchens with on-site installation across Faridabad, Delhi, Gurgaon, Noida and all NCR — every kitchen built on BWP marine plywood carcasses with Hettich or Hafele hardware and a 5-year manufacturing warranty. For clients across India, our remote design service delivers complete 3D renders and manufacturing drawings for local execution. Free site visit and transparent quote — call +91-8586968622 or WhatsApp today.
Common Questions
L-Shape & U-Shape Kitchen FAQs
What is the minimum size for an L-shape kitchen?
An L-shape kitchen works well from 60 sq ft upwards. The minimum comfortable run length on each wall is typically 6–8 feet to accommodate the basic appliance lineup.
Which is better for Indian cooking — L or U shape?
U-shape is often better for Indian cooking styles as it provides more counter space for multiple simultaneous preparations. L-shape is ideal when the kitchen also needs to accommodate a dining area.
How do you handle corner spaces?
We use magic corner units, carousel pull-outs, or Le Mans corner systems to fully utilise corner cabinet space — ensuring zero wasted area in your kitchen.
Do you design modular kitchens in Gurgaon and Noida?
Yes — we serve all of Delhi NCR including Faridabad, Delhi, Gurgaon, Noida, Greater Noida and Ghaziabad for all modular kitchen design services.
Design Your Dream Kitchen Today
Serving Faridabad · Delhi · Gurgaon · Noida · Greater Noida · Ghaziabad
📞 +91-8586968622 | 📞 +91-9810018225
SCF 11, First Floor, Sector 14 Main Market, Faridabad, Haryana — 121007