

Modular Kitchen Design — Faridabad & Delhi NCR
Island & Peninsula Kitchen Design
The Premium Open Kitchen Statement
Luxury island and peninsula kitchens that blend cooking, dining and entertaining — designed by Elegant Decors across Faridabad, Delhi & Gurgaon.
Home ›
Modular Kitchen Design ›
Island & Peninsula Kitchen
|
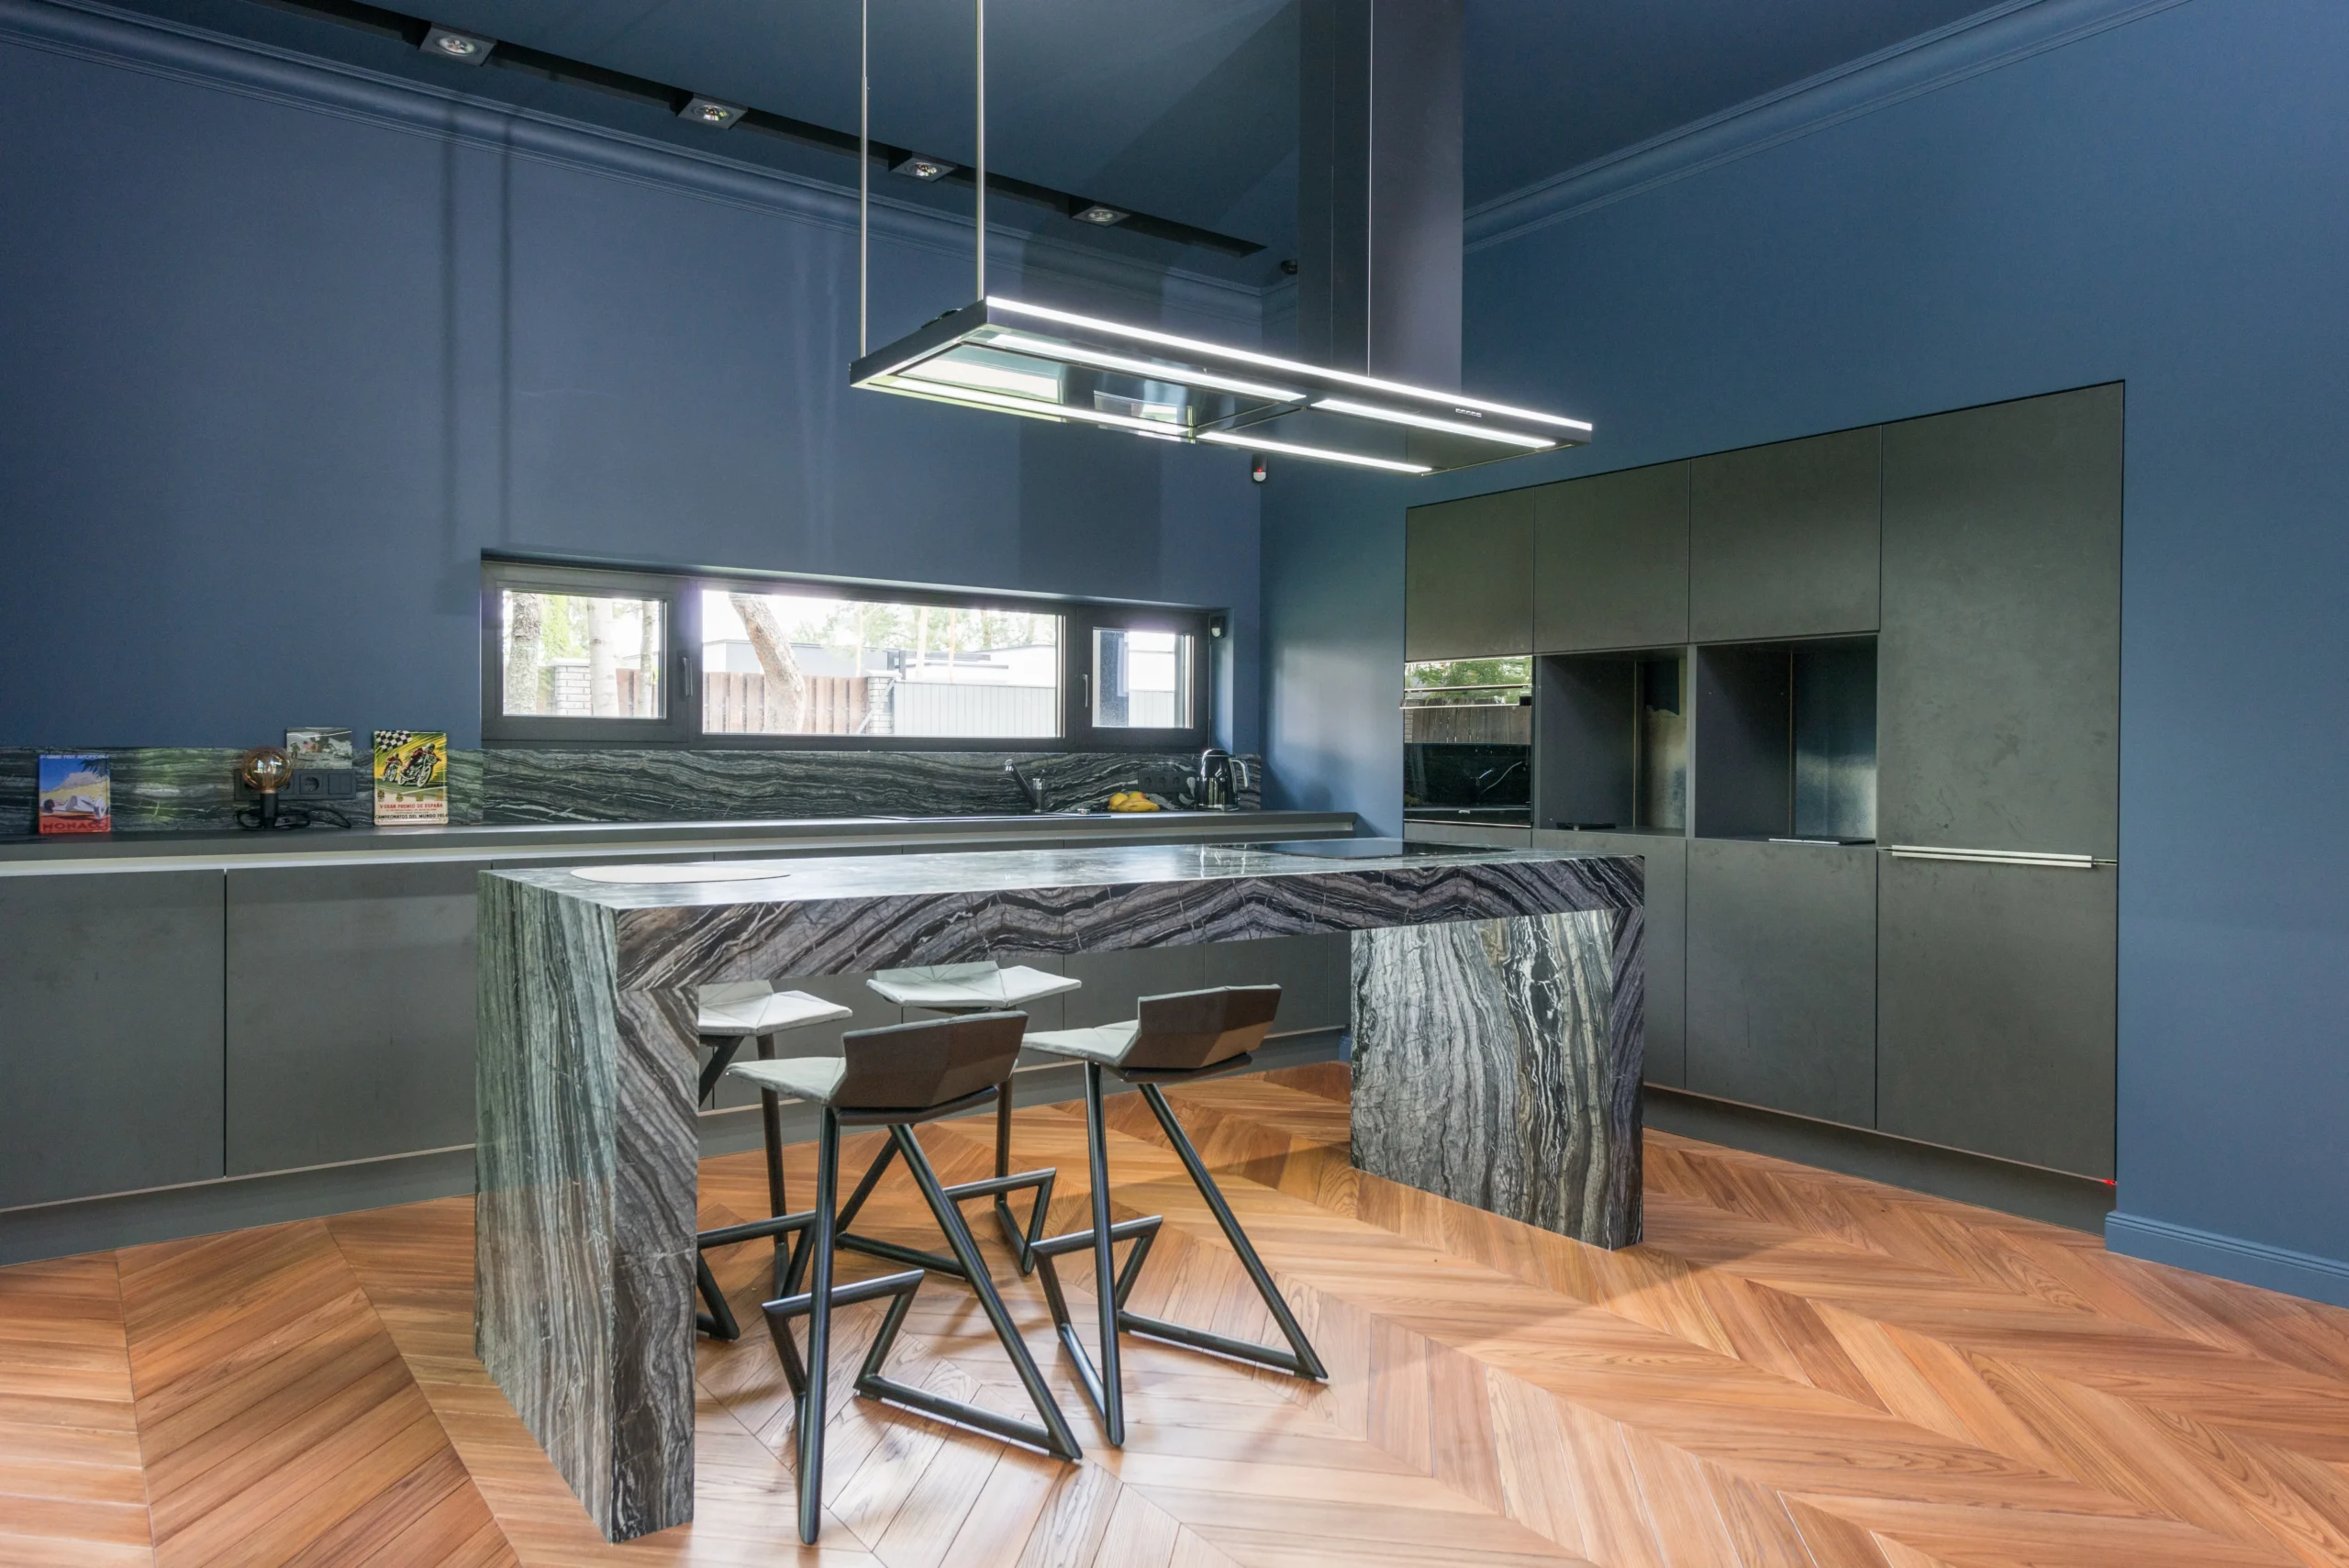
Luxury Open Kitchens A Kitchen That Becomes the Heart of Your HomeIsland and peninsula kitchens represent the pinnacle of modern kitchen design — open, social, and built for people who love to cook and entertain simultaneously. At Elegant Decors, we design kitchen islands that serve as prep stations, breakfast bars, and social gathering points all in one. Ideal for large homes, villas, and open-plan living areas — where the kitchen is as much a part of the living experience as the living room.
|
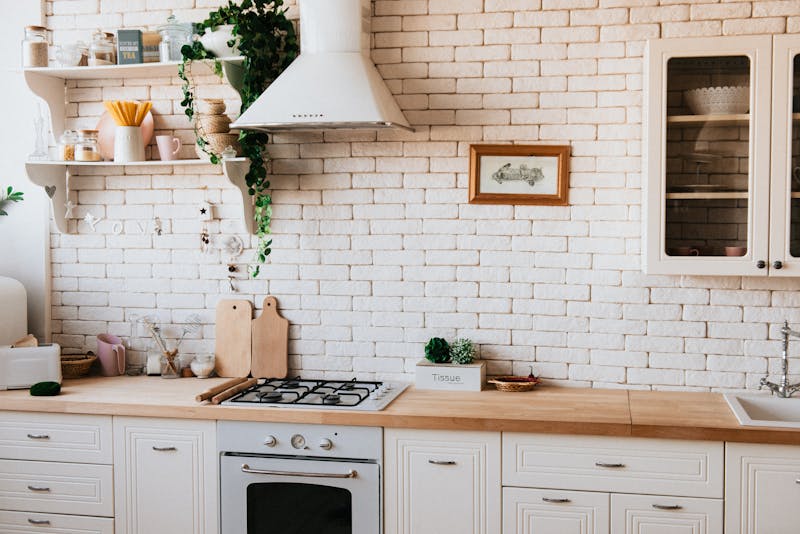 |
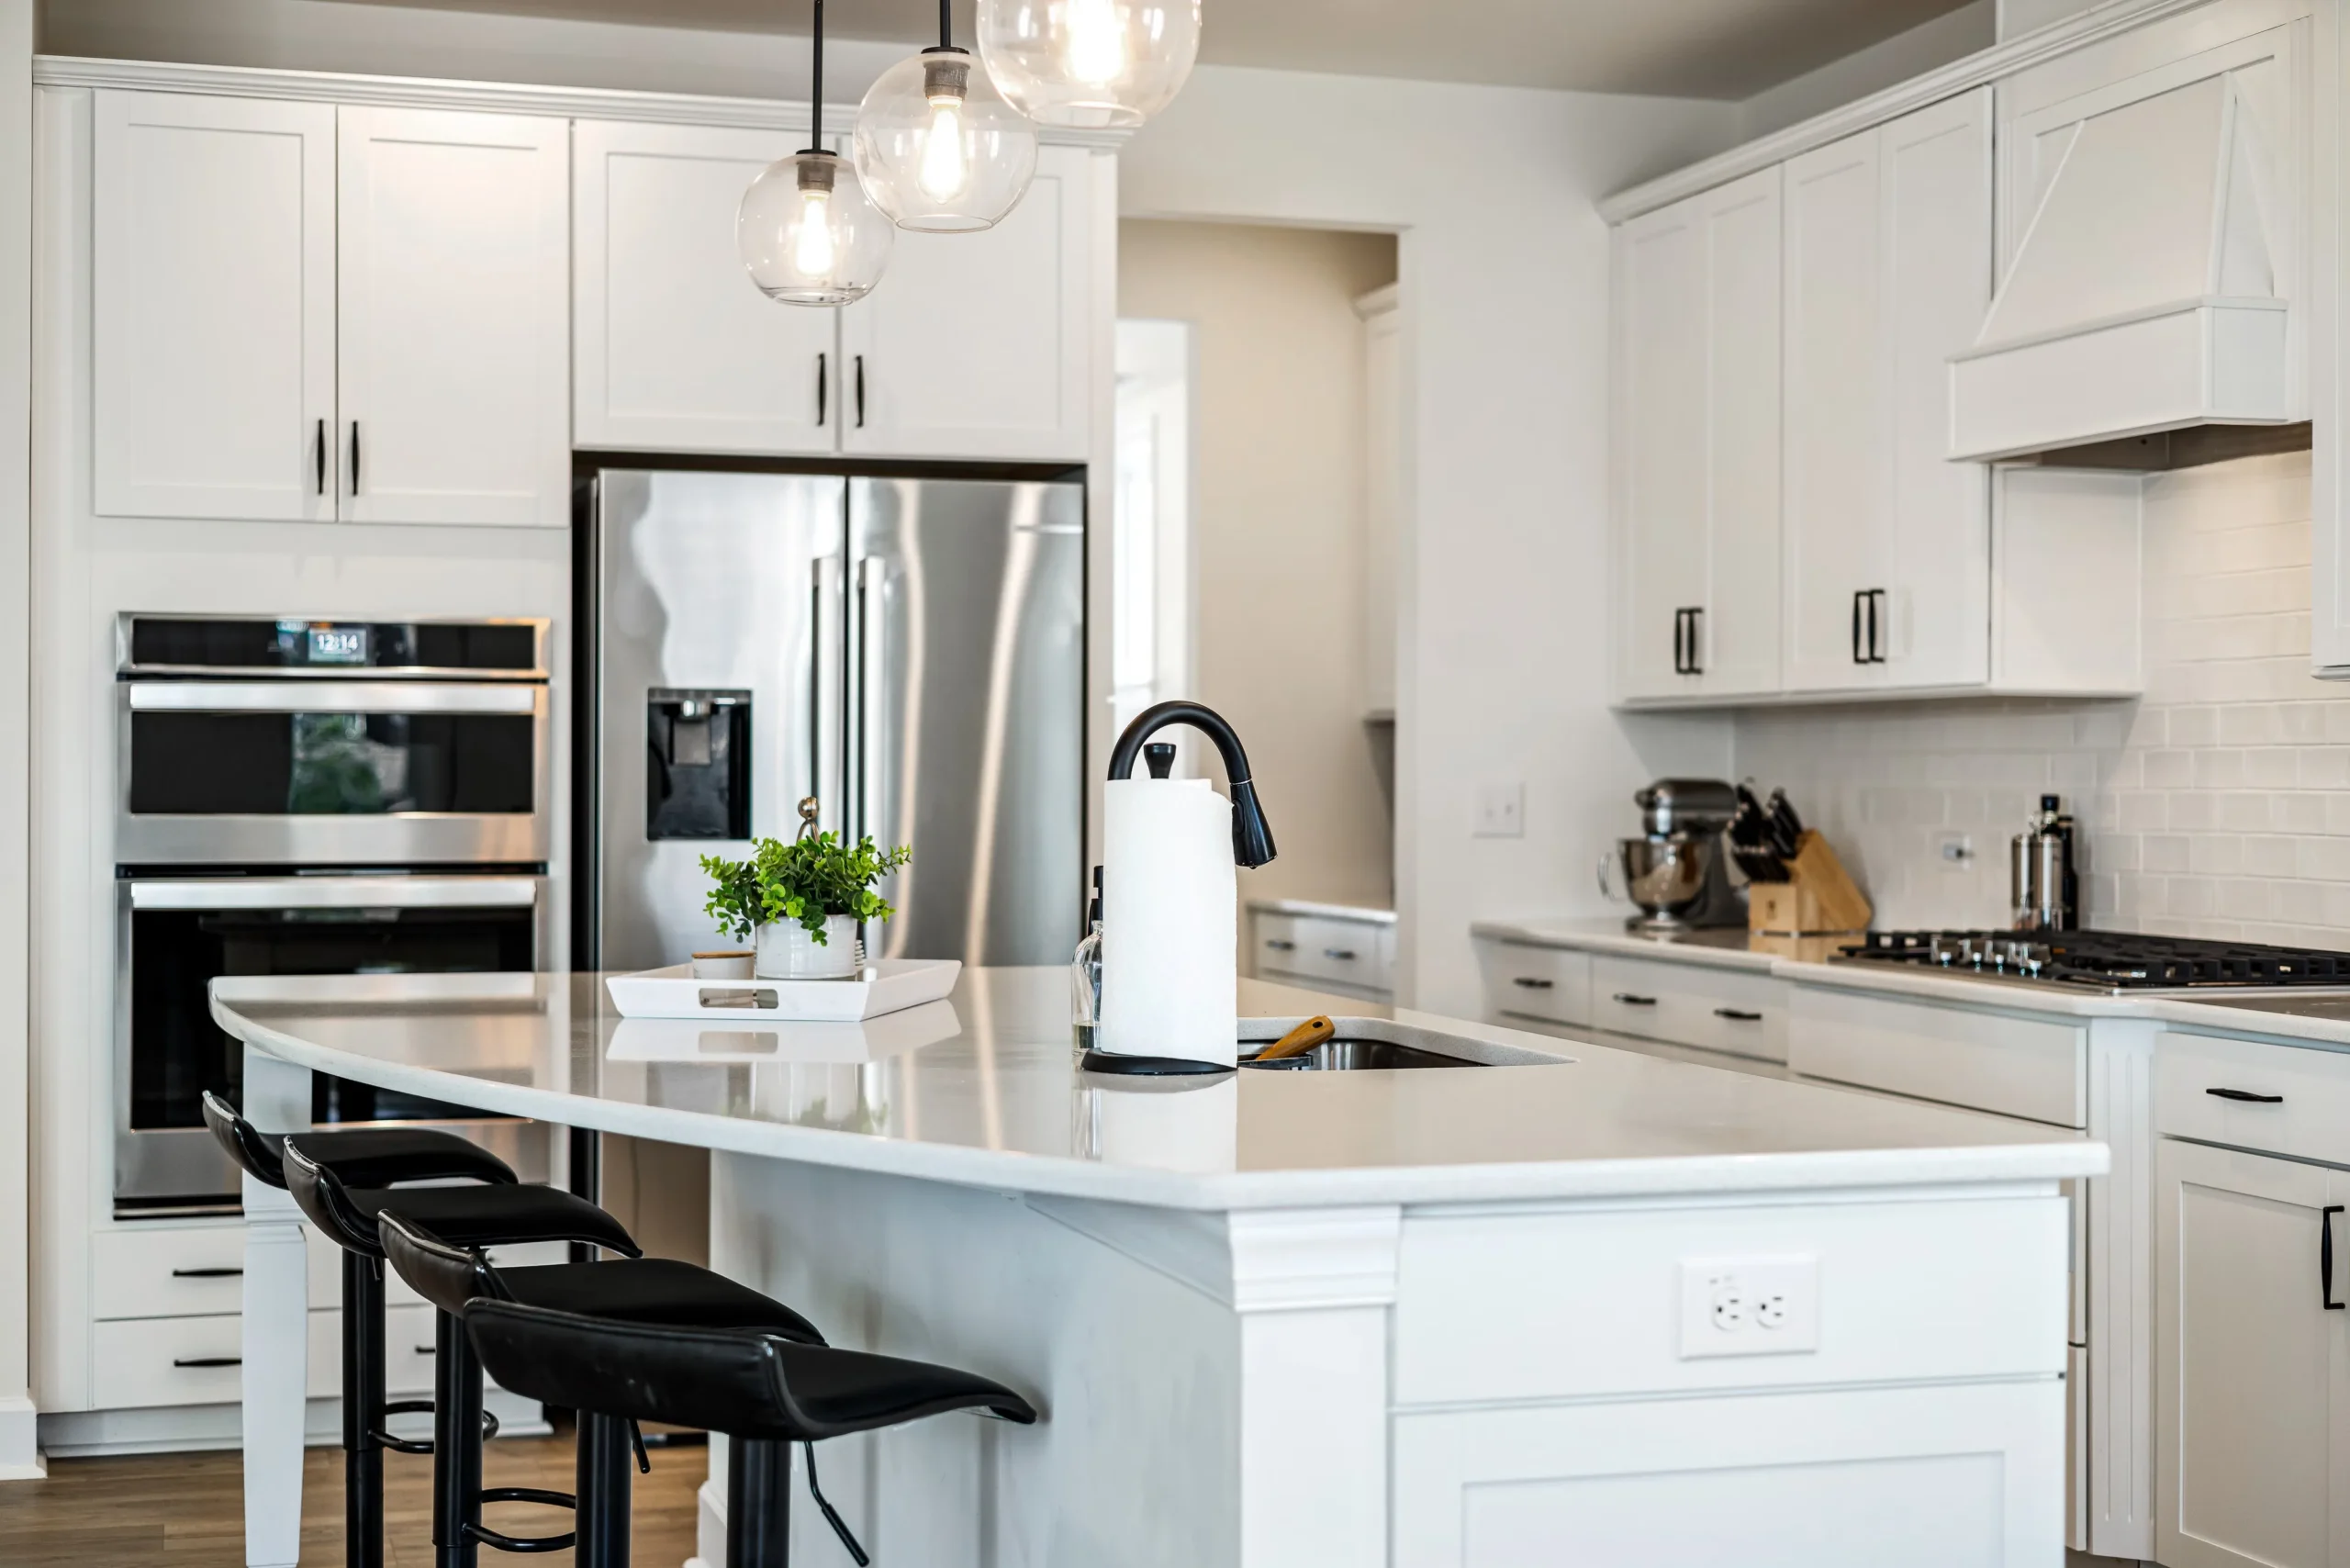 |
 |
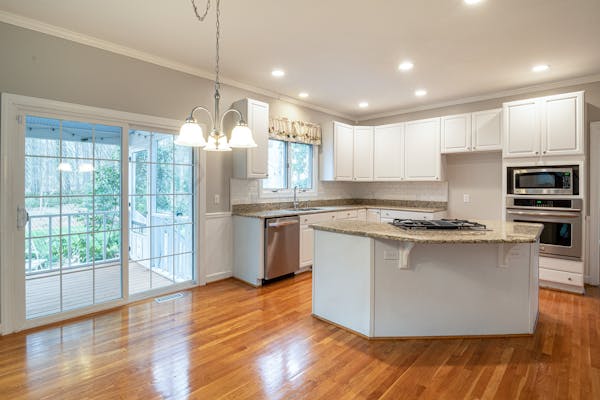 |
Comparison
Island vs Peninsula — What’s the Difference?
Both add extra counter space and seating — the choice depends on your kitchen’s open space and layout.
How It Works
Our Kitchen Design Process
|
1
Space StudyWe assess your open kitchen area & recommend island vs peninsula. |
2
3D DesignFull 3D render with island sizing, finishes & pendant lighting. |
3
ManufacturingIsland & all cabinets precision-made in our workshop. |
4
InstallationExpert installation including plumbing & electrical if required. |
Explore More
Other Kitchen Design Options
|
🔲
L-Shape & U-Shape |
➡️
Straight & Parallel |
✨
Kitchen Finishes |
🪨
Countertop Design |
🍳
All Kitchen Designs |
Island & Peninsula Kitchen Design — The Complete Guide
The island kitchen is the definitive symbol of modern open-plan living — and the peninsula is its clever, space-saving cousin. Both add a freestanding or semi-attached counter to the kitchen’s core layout, transforming it from a purely functional workspace into the social heart of the home. As open-plan formats become the standard in premium Faridabad, Gurgaon, and Noida developments, and in villa and independent-floor projects across Delhi NCR, island and peninsula kitchens have moved from aspiration to expectation.
Island vs Peninsula — What’s the Difference?
An island is a fully freestanding unit with circulation on all four sides — approachable from every direction, and the strongest social anchor a kitchen can have. A peninsula is connected to the main kitchen run or a wall at one end, with circulation on three sides — delivering most of an island’s benefits in significantly less floor area. The rule of thumb: an island needs a kitchen zone of at least 140 to 160 square feet; a peninsula works from around 110 square feet. If your space cannot give an island 100 centimetres of clearance on all four sides, the honest answer is a peninsula — a cramped island is worse than no island.
What Goes on the Island?
The island’s function should be decided before its size. The four common configurations: a preparation island (pure counter with storage below — simplest and most flexible); a sink island (washing faces the living space so the cook faces family, not the wall — requires under-floor plumbing planned before flooring); a hob island (cooking becomes theatre — requires an island chimney or downdraft extractor and careful safety clearances); and a breakfast island (counter overhang of 30 to 40 centimetres with seating for two to four). Many Elegant Decors islands combine two roles — preparation plus breakfast seating is the most requested pairing in NCR homes.
Critical Dimensions and Planning Rules
Island size: minimum 120×60 centimetres to be useful; 180×90 to 240×100 centimetres is the comfortable range for combined prep-plus-seating islands. Clearances: 100 centimetres minimum on all working sides, 110 to 120 centimetres on the side where appliance doors or dishwasher fronts open. Seating: 60 centimetres of width per person, with counter-height (90 centimetre) seating on standard islands or bar-height (105 to 110 centimetre) on raised sections. Services: electrical points on the island are essential — for small appliances, phone charging, and induction hobs — and must be conduited through the floor slab before flooring is laid, which is why island kitchens must be planned at the civil stage, not after.
Materials and Statement Design
The island is the kitchen’s showpiece and earns premium treatment: a waterfall-edge quartz countertop flowing down both ends, a contrast finish from the perimeter cabinets — a deep colour or wood-grain island against light wall runs — and statement pendant lighting hung 75 to 90 centimetres above the counter in a row of two or three. For shutter finishes, see our acrylic, PU and laminate guide.
Elegant Decors designs and manufactures island and peninsula modular kitchens across Faridabad, Delhi, Gurgaon, Noida and all Delhi NCR — BWP marine plywood construction, Hettich or Hafele hardware, and a 5-year manufacturing warranty. Smaller kitchen? Explore our L-shape and U-shape or straight and parallel layouts. Free site visit — call +91-8586968622 or WhatsApp today.
Common Questions
Island & Peninsula Kitchen FAQs
What is the minimum kitchen size for an island?
A kitchen island requires at least 90 cm clearance on all sides. Practically, you need a total kitchen area of at least 200–250 sq ft to comfortably accommodate an island with walkway space.
Can I put a sink or hob on the island?
Yes — we can install a sink with concealed plumbing beneath the island or a hob with a ceiling-mounted chimney above. Both require planning during design for proper infrastructure routing.
What countertop works best for an island?
Quartz is our most recommended island countertop — durable, non-porous, and available in a range of colours and patterns. Natural granite and marble are also popular for a luxury look.
Do you design island kitchens in Gurgaon and Noida?
Yes — we serve all of Delhi NCR including Faridabad, Delhi, Gurgaon, Noida, Greater Noida and Ghaziabad for all modular kitchen design services.
Design an Island Kitchen That Wows
Serving Faridabad · Delhi · Gurgaon · Noida · Greater Noida · Ghaziabad
📞 +91-8586968622 | 📞 +91-9810018225
SCF 11, First Floor, Sector 14 Main Market, Faridabad, Haryana — 121007