

Modular Kitchen Design — Faridabad & Delhi NCR
Wet & Dry Kitchen Separation Design
The Smart Indian Kitchen Concept
Separate wet and dry kitchen zones that keep your home clean, odour-free and organised — designed by Elegant Decors across Faridabad, Delhi & Gurgaon.
Home ›
Modular Kitchen Design ›
Wet & Dry Kitchen Design
|
Indian Kitchen Concept Two Kitchens, One Perfect HomeThe wet and dry kitchen concept is a uniquely practical solution for Indian homes — separating the heavy cooking, washing and grinding from the clean preparation, plating and display areas. At Elegant Decors, we design wet-dry kitchen setups that keep your home presentable even when the heavy cooking is on. The wet kitchen handles oil, steam and heavy cooking. The dry kitchen faces the living area and stays clean, beautiful and odour-free.
|
 |
 |
 |
 |
Zone Design
How We Design Each Zone
Both zones need different materials and planning priorities.
How It Works
Our Wet & Dry Kitchen Process
|
1
Space PlanningWe assess your layout & plan the ideal wet-dry kitchen partition. |
2
Dual Zone DesignBoth zones designed in 3D with appropriate materials & plumbing. |
3
ManufacturingBoth kitchen zones manufactured simultaneously in our workshop. |
4
Full InstallationPlumbing, tiling, carpentry & partition installed as a complete project. |
Explore More
Other Kitchen Design Options
|
🔲
L-Shape & U-Shape |
🏝️
Island & Peninsula |
🗄️
Tall Unit & Pantry |
✨
Kitchen Finishes |
🍳
All Kitchen Designs |
Wet & Dry Kitchen Design — The Complete Guide
The wet-dry kitchen concept — dividing the kitchen into two connected zones with distinct roles — is one of the most intelligent responses to a uniquely Indian design problem: our cooking is intensive, aromatic, oil-and-masala based, and often happens while guests are in the home. The wet kitchen handles the heavy work — tadka, frying, pressure cooking, dishwashing — behind partial or full separation. The dry kitchen faces the living space — beautiful, calm, and clean — handling breakfast preparation, beverages, plating, and the social face of cooking. Widely standard in Malaysian and Singaporean homes, this concept is growing rapidly in premium Indian villas, independent floors, and large apartments across Faridabad, Gurgaon and Delhi NCR.
Why Indian Homes Need This Separation
Open-plan living collides with Indian cooking reality. A tadka of hing and red chillies fills an open-plan home with smoke and aroma no chimney fully captures; oil mist settles gradually on living room furniture; and the post-cooking sink stack sits in full view of guests. The wet-dry split resolves the collision without abandoning open-plan beauty: the dry kitchen — often with an island or breakfast counter — remains the visible social hub, while the wet kitchen behind it absorbs the heat, smoke, splatter and washing, out of sight and out of the living room’s air.
Zoning — What Goes in Which Kitchen
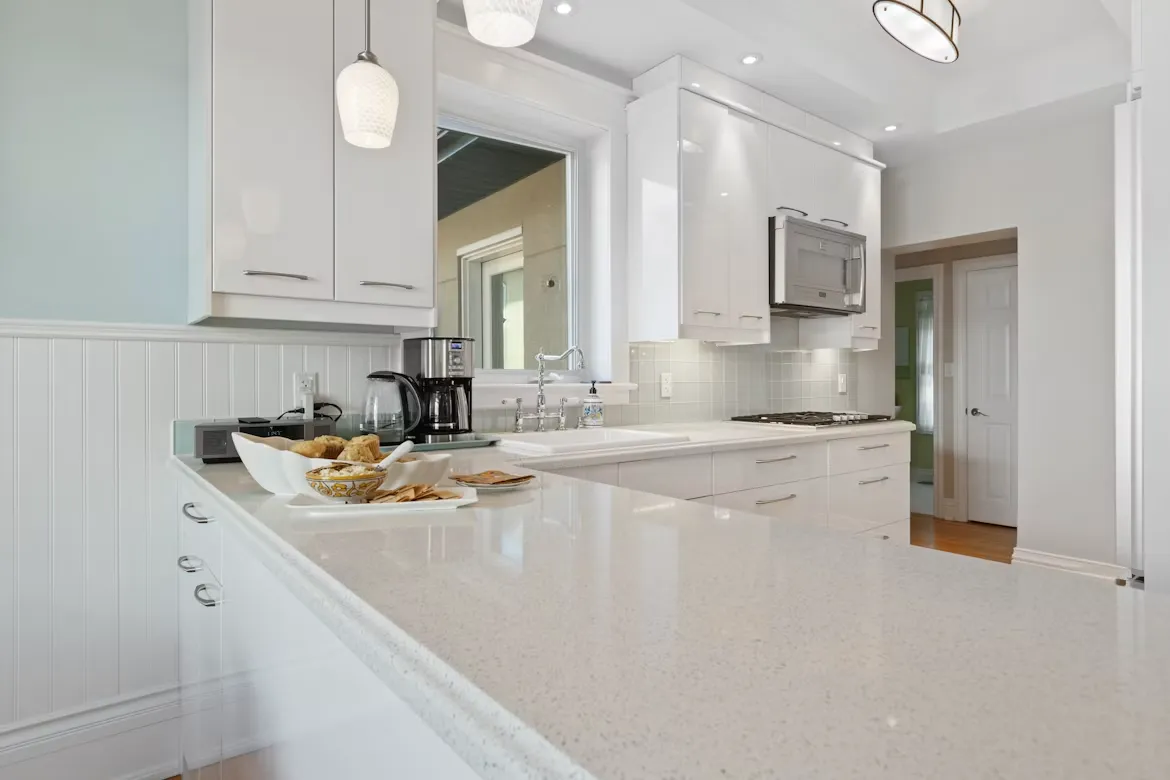

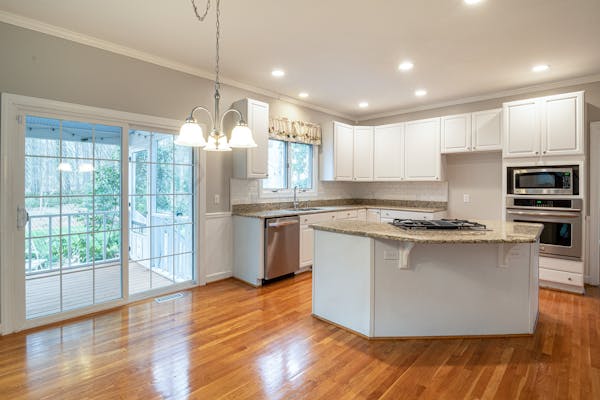

The wet kitchen takes the high-power hob and heavy-duty chimney, the main sink and dishwasher, the wet grinding station (mixer, wet grinder), the pressure cooking and frying zone, and utility storage for heavy vessels. Surfaces here are chosen for pure durability — dark granite counters, full-tile walls, anti-skid flooring. The dry kitchen takes a light two-burner or induction hob for quick tasks, a small prep sink, the refrigerator, the breakfast and beverage station, display shelving and the show cabinetry — premium finishes, quartz counters, statement lighting. The connecting logic: the refrigerator sits in the dry zone but adjacent to the connection point, so both zones reach it in a few steps.
Separation Options — Full Wall to Glass Partition
The separation itself ranges by space and taste. A full wall with door gives maximum containment — best where the wet kitchen connects to a utility balcony. The sliding glass partition — slim black-framed fluted or clear glass — has become the signature premium look: smoke containment when closed, visual connection always, and a strong architectural statement. A half-wall or counter pass-through keeps the zones conversational while blocking splatter sightlines. In apartments where a second full kitchen is impossible, we often create a utility-balcony wet zone — hob and sink relocated to the attached balcony with proper ventilation — a highly effective NCR apartment adaptation.
Planning Requirements
Wet-dry separation must be planned at the civil stage: two zones need plumbing lines, separate drainage, independent electrical circuits for two hob-and-chimney sets, and exhaust routing for the wet kitchen’s heavy chimney. Minimum practical areas: around 40 to 50 square feet for a functional wet kitchen and 60-plus square feet for the dry kitchen. This is why wet-dry designs succeed best in villas, independent floors, and large 3BHK/4BHK formats — or in renovations where a utility balcony adjoins the kitchen.
Elegant Decors designs complete wet-dry kitchen systems across Faridabad, Delhi, Gurgaon, Noida and all Delhi NCR — from civil planning and ventilation routing to both kitchens’ complete modular cabinetry with BWP plywood, Hettich/Hafele hardware and a 5-year warranty. Explore layout options for each zone — L-shape and U-shape, straight and parallel, island and peninsula — plus tall pantry units for the wet zone. Free site visit — call +91-8586968622 or WhatsApp today.
Common Questions
Wet & Dry Kitchen FAQs
What is the minimum space needed for a wet-dry kitchen setup?
A functional wet-dry kitchen separation works well with a combined kitchen area of 150–200 sq ft minimum. The wet kitchen needs at least 60–80 sq ft and the dry area 80–120 sq ft for comfortable use.
How is the wet kitchen separated from the dry area?
We use sliding glass doors, folding partitions, or even a simple half-wall with a pass-through window — allowing the spaces to feel connected while providing a visual and odour separation when cooking.
Does the wet kitchen need a chimney?
Yes — a powerful chimney or exhaust fan in the wet kitchen is essential for removing cooking fumes, steam and oil vapours before they enter the dry kitchen and living areas.
Do you design wet-dry kitchens in Gurgaon and Noida?
Yes — we serve all of Delhi NCR including Faridabad, Delhi, Gurgaon, Noida, Greater Noida and Ghaziabad for all modular kitchen design services.
Design a Kitchen That Stays Beautiful
Serving Faridabad · Delhi · Gurgaon · Noida · Greater Noida · Ghaziabad
📞 +91-8586968622 | 📞 +91-9810018225
SCF 11, First Floor, Sector 14 Main Market, Faridabad, Haryana — 121007